1869 Cornelia Street
Ridgewood | built 1911
Open on the map1 entry

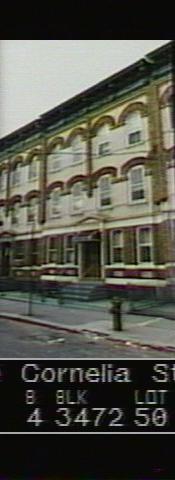
The city photographed every building for its tax records around 1940 and again in the 1980s. NYC Municipal Archives.
Written with AI from the source each entry cites, then fact-checked.
- 1911
Louis Allmendinger designs 1869 Cornelia Street as one of G. X. Mathews's nine Renaissance Revival buildings
Read more
Developer G. X. Mathews put up 1869 Cornelia Street in 1911 to plans by architect Louis Allmendinger, filed under permit NB 1316-11 together with eight neighbors running to 1895 Cornelia. Its pale yellow brick front sits on an amber-brick base, with a carved limestone doorway under a bracketed pediment. When the Landmarks Preservation Commission surveyed it, the house still kept its old paired wood-and-glass doors, its bluestone stoop and a pale yellow cornice decorated with swags and cartouches.
Nearby
- 1873 Cornelia Street1 entry
- 1867 Cornelia Street2 entries
- 1865 Cornelia Street2 entries
- 1877 Cornelia Street1 entry
- 1881 Cornelia Street1 entry
- 1863 Cornelia Street2 entries