1863 Cornelia Street
Ridgewood | built 1911
Open on the map2 entries

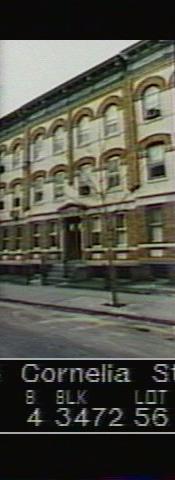
The city photographed every building for its tax records around 1940 and again in the 1980s. NYC Municipal Archives.
Written with AI from the source each entry cites, then fact-checked.
- 1911
G. X. Mathews builds 1863 Cornelia Street to designs by Louis Allmendinger
Read more
1863 Cornelia Street went up in 1911 under building permit NB 1317-11, filed by the developer G. X. Mathews with Louis Allmendinger as architect. The permit covered eight buildings on the west side of the block between Onderdonk and Woodward Avenues, from 1851 (the Onderdonk Avenue corner) through 1867. The landmarks report classes their style as a mix of Renaissance and Romanesque Revival.
- 2010
Survey notes 1863 Cornelia Street's roof can be seen from the elevated M train platform
Read more
The landmarks survey of 1863 Cornelia Street noted that its roof may be visible from the platform of the elevated M line's Forest Avenue station. The house kept its carved limestone door surround and historic areaway railing, but had lost its stoop to a brick-and-cast-stone replacement and its windows to aluminum ones.
“Roof: May be visible from platform of elevated “M” line – Forest Avenue stop.”
Nearby
- 1865 Cornelia Street2 entries
- 1861 Cornelia Street3 entries
- 1867 Cornelia Street2 entries
- 1859 Cornelia Street1 entry
- 1869 Cornelia Street1 entry
- 1857 Cornelia Street1 entry