1873 Putnam Avenue
Ridgewood | built 1911
Open on the map3 entries

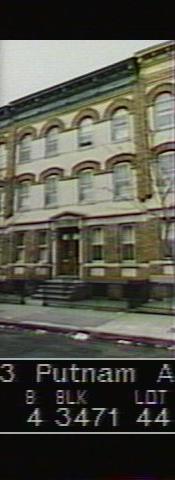
The city photographed every building for its tax records around 1940 and again in the 1980s. NYC Municipal Archives.
Written with AI from the source each entry cites, then fact-checked.
- 1911
G. X. Mathews builds 1873 Putnam Avenue in a row of nine flats designed by Louis Allmendinger
Read more
Developer G. X. Mathews put up this building in 1911 under new-building permit NB 1313-11, which covered nine attached buildings from 1867 to 1883 Putnam Avenue on Queens tax block 3471. Louis Allmendinger was the architect, and the row combines Renaissance Revival and Romanesque Revival ornament.
- 1911
Mathews flats such as 1873 Putnam Avenue give every apartment five rooms and a private bath
The Mathews Model Flats plan used lots 27.5 feet wide to fit two apartments per floor, each with five rooms (a kitchen, a bedroom and living, dining and sitting rooms) plus its own toilet, sink and tub, all lit by shared light shafts. They were cold-water flats with running water on every floor but no hot water or central heat; tenants relied on a coal stove in the kitchen, with a kerosene heater warming the living room.
“…a coal stove in the kitchen and a kerosene heater in the living room were used to heat each apartment…”
- 2010
Landmark survey finds 1873 Putnam Avenue still has its wood sash windows
Read more
Describing the house for the Ridgewood South Historic District, the Landmarks Preservation Commission recorded a pale yellow brick front on an amber brick base, five bays wide at street level and four bays above. Its one-over-one windows were still wood, and the center doorway kept a carved limestone frame under a bracketed, pedimented hood; recessed panels of pale yellow brick marked the first floor.
Nearby
- 1875 Putnam Avenue3 entries
- 1871 Putnam Avenue3 entries
- 1869 Putnam Avenue3 entries
- 1877 Putnam Avenue3 entries
- 1879 Putnam Avenue3 entries
- 1867 Putnam Avenue2 entries