1871 Putnam Avenue
Ridgewood | built 1911
Open on the map3 entries

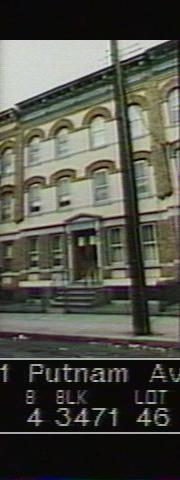
The city photographed every building for its tax records around 1940 and again in the 1980s. NYC Municipal Archives.
Written with AI from the source each entry cites, then fact-checked.
- 1864
Bremen-born farmer Joachim Meyerrose buys the farmland later built over with this Putnam Avenue row
In 1864 Joachim Meyerrose bought the southern end of the Onderdonk family farm, which takes in most of today's Ridgewood South Historic District; G. X. Mathews later bought the whole Meyerrose farm and built the district's flats on it. Born in Bremen, he had come to Newtown in 1844, worked briefly on John C. Debevoise's farm, and rented farmland on 56th Street in Manhattan. With his sons he farmed the land into the last quarter of the 1800s; Joseph Meyerrose carried on after his father retired, while Richard Meyerrose opened a hay and grain market.
“Adrian and Ann Wyckoff Onderdonk, whose descendents sold the southernmost portion of the farm, including the bulk of the property in the historic district, to Joachim Meyerrose in 1864…”
- 1911
Allmendinger designs 1871 Putnam Avenue as part of a nine-house Mathews row
Read more
Number 1871 Putnam Avenue, on lot 46 of Queens tax block 3471, is the third house in a row of nine that G. X. Mathews filed for in 1911 under permit NB 1313-11. The row runs from 1867 to the Woodward Avenue corner at 1883. Louis Allmendinger was the architect, and the style combines Renaissance Revival and Romanesque Revival details.
- 2010
Landmarks report finds 1871 Putnam Avenue with a new stoop, awning and grey-painted doorway
The 2010 Ridgewood South Historic District report described 1871 Putnam Avenue with its yellow and amber brick front, carved limestone door surround and pale-yellow cornice. Its original stoop had been replaced in brick and stone, a new wood-and-glass door with a sidelight and transom installed under a metal awning, and the door surround and base stonework painted grey. Windows were aluminum, and the areaway railing and gate were also new.
Nearby
- 1869 Putnam Avenue3 entries
- 1873 Putnam Avenue3 entries
- 1867 Putnam Avenue2 entries
- 1875 Putnam Avenue3 entries
- 1865 Putnam Avenue2 entries
- 1877 Putnam Avenue3 entries