1881 Stockholm Street
Ridgewood | built 1909
Open on the map3 entries

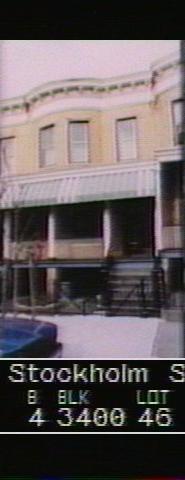
The city photographed every building for its tax records around 1940 and again in the 1980s. NYC Municipal Archives.
Written with AI from the source each entry cites, then fact-checked.
- 1891
Hamlin Babcock files a map dividing the farm where 1881 Stockholm Street now stands
Before the row houses, this stretch of Ridgewood was the Babcock farm, a rectangle of fields bordered by wooden fences and stone walls beside Linden Hill Cemetery. On November 19, 1891, Hamlin Babcock filed a map subdividing it, and streets including Stockholm, Harman, Himrod and Stanhope, which cross the county line from Brooklyn, were later mapped through the property, with blocks cut into standard 100-foot-deep lots. None of the farm's few buildings survive.
- 1909
Joseph Weiss & Company builds 1881 Stockholm Street to begin a seven-house row
Read more
1881 Stockholm Street went up in 1909 under permit NB 2043-1909 as the first of seven brick row houses numbered 1881 to 1893. Joseph Weiss & Company was the original owner and developer, and Louis Berger & Company was the architect. The Classical Revival houses each have two stories over a basement.
- 2000
1881 Stockholm Street keeps its early wood door beneath the stoop
Read more
In the 2000 landmark survey, 1881 Stockholm Street still had a historic wood door below the stoop and its double wood-and-glass doors at the main entrance. The full-width porch, with Doric columns, square spindles and a molded cornice, had gained a metal awning, and the brick stoop, railings, fence and gate were replacements. Rock-faced limestone lintels crown the windows of the curved front.
Nearby
- 1879 Stockholm Street3 entries
- 1883 Stockholm Street3 entries
- 1877 Stockholm Street3 entries
- 1885 Stockholm Street3 entries
- 1875 Stockholm Street2 entries
- 1887 Stockholm Street3 entries