National Maritime Union Headquarters (Joseph Curran Building)
20 7th Avenue | also 32 7th Avenue, 36 7th Avenue, 30 7th Avenue | West Village | built 1963
Open on the map8 entries

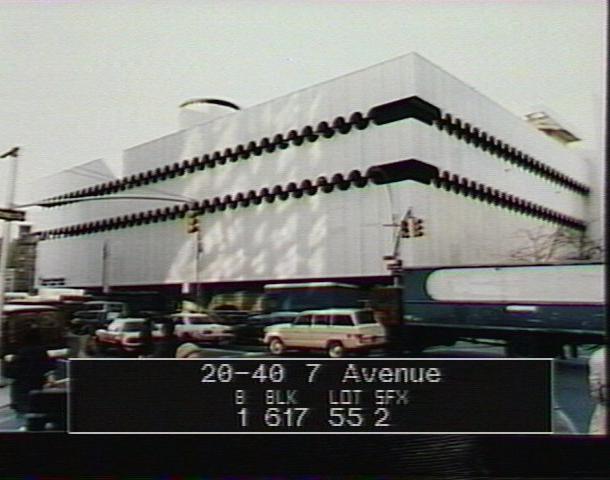
The city photographed every building for its tax records around 1940 and again in the 1980s. NYC Municipal Archives.
Written with AI from the source each entry cites, then fact-checked.
- 1848
Eleven porch-fronted houses called Cottage Row fill the block, an earlier building on the site
Before the Maritime Union headquarters, this Seventh Avenue block between 12th and 13th Streets held an earlier group of buildings. Around 1848 William Rhinelander built eleven three-story houses here for middle-class families, set back more than 20 feet with lawns and deep verandas. Known as Rhinelander Row and later as Cottage Row, they were occupied continuously from 1848 to 1914.
Source: Daytonian in Manhattan
- 1937
Cottage Row is emptied and torn down, an earlier group of buildings on the site
After the 1914 extension of Seventh Avenue and the 1918 subway line, Cottage Row lost popularity, and by 1927 it was about half empty. In May 1936 the last tenants were asked to leave, and demolition began a year later. The New York Times mourned the loss of what it called the most characteristic surviving landmark of the upper Village.
Source: Daytonian in Manhattan
- 1938
The Rhinelander estate announces a gas station and used-car lot on the cleared Cottage Row site
The city housing authority held the vacant plot under a condition that it stay undeveloped for a year. Then, on December 16, 1938, the Rhinelander estate announced that the site would become a gasoline station and a lot for selling used cars. That use was gone by 1964, when the Joseph Curran Building of the National Maritime Union replaced it on the same ground.
Source: Daytonian in Manhattan
- 1962
Albert Ledner, a former Frank Lloyd Wright fellow, designs the National Maritime Union headquarters
The union's national headquarters and New York port office were built in 1962-63 to designs by Arthur A. Schiller and Albert Ledner. Ledner, born in the Bronx in 1924 and raised in New Orleans, took up a fellowship at Wright's Taliesin after the war. Village Preservation calls this building his best-known New York work.
Source: Village Preservation
- 1964
The ocean-liner-style Joseph Curran Building opens, and the union president compares it to the Guggenheim's box
The headquarters opened as the Joseph Curran Building, with porthole-like windows, scalloped overhangs and an elevator penthouse resembling a ship's smokestack. Its two circular glass-brick ground-floor spaces were hiring floors, and the rest seemed to float above them. Union president Joseph Curran approvingly said it was the box the Guggenheim Museum came in.
Source: Wikipedia
- 1974
The Maritime Union sells its headquarters to Saint Vincent's Hospital, which names it for the O'Tooles
Saint Vincent's Hospital took the building over from the union in 1974 and named it the Medical Services Building after Edward and Theresa O'Toole. In 2008 the hospital won permission to demolish it and build a new hospital tower a block away, but that plan was not carried out.
Source: Wikipedia
- 2010
Lenox Hill Hospital takes over the building after Saint Vincent's abruptly closes
Saint Vincent's Hospital closed abruptly in 2010, and Lenox Hill Hospital took over the O'Toole Building that year. Lenox Hill soon became part of the North Shore-LIJ Health System, now called Northwell Health, which turned the building into a 24-hour emergency care facility.
“Saint Vincent's Hospital abruptly closed in 2010, and that year the O'Toole Building was taken over by Lenox Hill Hospital.”
Source: Wikipedia
- 2014
The renovated building reopens as Lenox Hill HealthPlex, with its round ground-floor rooms restored
Perkins Eastman renovated the building into the Phyllis and William Mack Pavilion, which reopened in 2014 as Lenox Hill HealthPlex. The 1966 ceramic tiles on the exterior were removed, and the double-height circular ground-floor spaces that clinics had once filled were restored. The architects' challenge was fitting an emergency room's rectangular layout into round footprints.
“…reopened in 2014 as Lenox Hill HealthPlex. The renovation architect was Perkins Eastman. ... adapt the traditional orthogonal layout of an emergency room to the circular footprint…”
Source: Wikipedia
Further reading
- Northwell Greenwich Village HospitalWikipedia
Nearby
- LGBT Community Center208 West 13th Street | 8 entries
- LGBT Community Center214 West 13th Street | 4 entries
- 90 Greenwich Avenue1 entry
- 94 Greenwich Avenue1 entry
- 96 Greenwich Avenue1 entry
- 98 Greenwich Avenue2 entries