Flatbush Dutch Reformed Church Parsonage
2103 Kenmore Terrace | Flatbush | built 1853
Open on the map5 entries

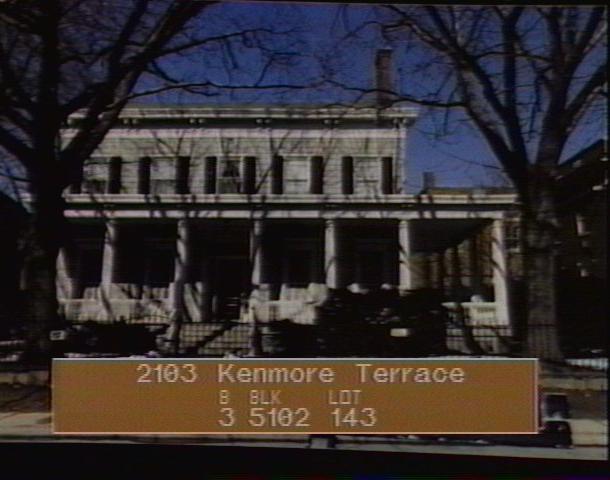
The city photographed every building for its tax records around 1940 and again in the 1980s. NYC Municipal Archives.
Written with AI from the source each entry cites, then fact-checked.
- 1853
The Flatbush Dutch Reformed Church builds a new parsonage with a Greek Revival form and Italianate trim
The consistory resolved in January 1853 to remove the old parsonage and put up a new one on the Flatbush Avenue site. The wooden house has two and a half stories, four chimneys and five bays around a center hall, in the Greek Revival country-house manner, with Italianate details such as dentils and brackets. A porch with ten fluted columns wraps the front and east side. The Landmarks Preservation Commission thought a master builder probably built it.
“The shape and form of the house are in the Greek Revival tradition of country houses ... Yet, the architectural details and features which embellish it are all in the Italianate style.”
- 1853
Reverend Thomas M. Strong moves into the new parsonage and his old one is sold
Thomas M. Strong, minister of the Flatbush Dutch Reformed Church from 1822 to 1861, had lived in a parsonage built for him in 1823-24 on the east side of Flatbush Avenue. By October 1853 he had moved into the new house, and the old one was auctioned at the Merchants' Exchange in New York City on October 10. Builders John Voorhees and Jeremiah Lambertsen had been paid $1,549 for the earlier house.
- 1918
The parsonage is moved across the cemetery to Kenmore Terrace
As Flatbush Avenue land grew more valuable, the church had the house moved across the cemetery to its present spot on Kenmore Terrace in 1918. Kenmore Terrace was developed the same year, and the church kept its old site for commercial use. The move left the house with room on all sides.
“…it was decided to move the Parsonage across the cemetery to its present location on Kenmore Terrace. This was done in 1918, the same year in which Kenmore Terrace was developed.”
- 1979
The parsonage is designated a New York City landmark
The Landmarks Preservation Commission designated the parsonage on January 9, 1979, after hearings in September and November 1978 at which two people spoke in favor and none opposed. The commission called it the third parsonage building built for the church's ministers, and pointed to its mix of Greek Revival form and Italianate detail.
“January 9, 1979, Designation List 122 ... Two witnesses spoke in favor of designation. There were no speakers in opposition to designation.”
- 2011
The old parsonage serves outreach programs and a community garden
A 2011 Brownstoner write-up notes that the house no longer shelters the church's pastor. Today it hosts outreach and social programs, along with a community garden and a grounds beautification program. The writer says the 1918 move also let the new Kenmore Terrace row, built that year, face the house.
Source: brownstoner.com
Nearby
- Flatbush Dutch Reformed Church890 Flatbush Avenue | 4 entries
- Flatbush Reformed Church890 Flatbush Avenue | 4 entries
- Erasmus Hall High School2240 Bedford Avenue | 13 entries
- Erasmus Hall High School2212 Bedford Avenue | 1 entry
- Flatbush Town Hall35 Snyder Avenue | 6 entries
- Flatbush Station post office2273 Church Avenue | 3 entries