26 Cornelia Street
West Village | built 1920
Open on the map2 entries

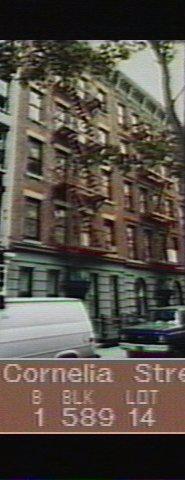
The city photographed every building for its tax records around 1940 and again in the 1980s. NYC Municipal Archives.
Written with AI from the source each entry cites, then fact-checked.
- 1873
Julius Boekell designs a neo-Grec tenement at 26 Cornelia Street for William Bischoff
Read more
In 1873 the architect Julius Boekell designed 26 Cornelia Street and its twin at no. 24 for the owner William Bischoff. They went up as five-story tenements in the neo-Grec style while the Village's older row houses were being replaced by buildings for the growing working-class and immigrant population. A 1908 alteration by Otto Reissmann cut small windows into the upper stories of both fronts.
“…designed in 1873 by architect Julius Boekell for owner William Bischoff at a time when many of Greenwich Village's Federal and Greek Revival style row houses were being replaced by tenements…”
- 1910
The Robilotto family buys 26 Cornelia Street in 1910 and later adds No. 22
Donato Robilotto and his family bought nos. 24 and 26 Cornelia Street from the Bischoff estate in 1910. Robilotto later acquired the neighboring building at no. 22 as well, and the three tenements have been under common ownership since 1926. The conveyance records list Donato, Guiseppe and Catarine Robilotto as the buyers.
Nearby
- 24 Cornelia Street1 entry
- 28 Cornelia Street2 entries
- 22 Cornelia Street1 entry
- 30 Cornelia Street2 entries
- 20 Cornelia Street1 entry
- 32 Cornelia Street2 entries