30 Cornelia Street
West Village | built 1882
Open on the map2 entries

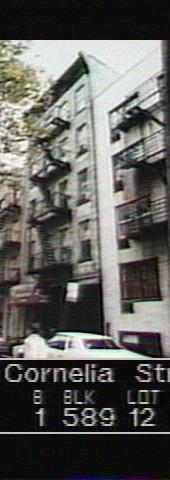
The city photographed every building for its tax records around 1940 and again in the 1980s. NYC Municipal Archives.
Written with AI from the source each entry cites, then fact-checked.
- 1882
C. E. Hadden designs a five-story tenement at 30 Cornelia Street for butcher Jacob Varian
Read more
C. E. Hadden drew up the neo-Grec building at 30 Cornelia Street in 1882 for Jacob Varian, a butcher, as row houses in the Village gave way to tenements for working-class and immigrant families. It was built to house ten families, and by 1905 the occupancy had doubled.
“…designed in 1882 by architect C. E. Hadden for Jacob Varian, a butcher ... Originally built to house ten such families by 1905, the occupancy of the building had doubled.”
- 1906
Savino DeSanti converts the first story of 30 Cornelia Street to shops
Read more
In 1906 a new owner, Savino DeSanti, converted the ground floor of 30 Cornelia Street to commercial use. The architect Frederick Musty designed the storefronts, taking out two brick piers in the middle of the front, between the first and second floors, and putting steel beams and cast-iron columns in their place.
Nearby
- 32 Cornelia Street2 entries
- 28 Cornelia Street2 entries
- 26 Cornelia Street2 entries
- 24 Cornelia Street1 entry
- 255 Bleecker Street2 entries
- Bleecker Street Pastry Shop building245 Bleecker Street | 2 entries