26 St Marks Place
New Brighton | built 1919
Open on the map2 entries

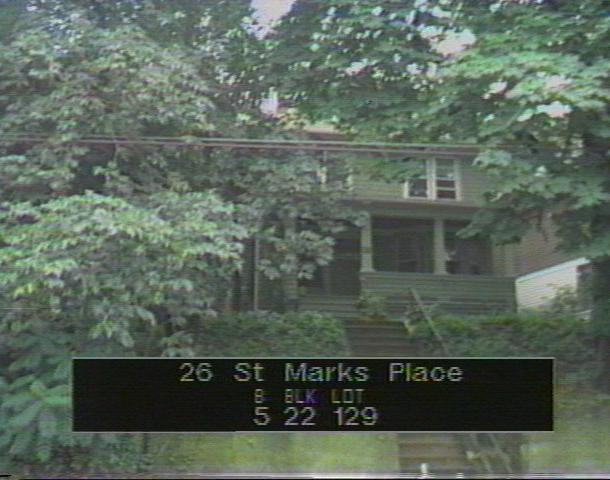
The city photographed every building for its tax records around 1940 and again in the 1980s. NYC Municipal Archives.
Written with AI from the source each entry cites, then fact-checked.
- 1918
Peter Larsen builds the L-shaped Craftsman house at No. 26 on part of the old Escoriaza estate
Read more
No. 26 is one of four two-and-a-half-story Craftsman houses that Peter Larsen built and designed in 1918-19 on the south side of St. Marks Place. According to the historians Leng and Davis, Larsen was the first Staten Island builder to develop tracts of a hundred or more houses on large parcels, usually former estates; this group of four was one of his smaller projects.
“According to Leng and Davis, he was the first builder on Staten Island to develop tract housing of one hundred or more units…”
- 1919
The house shares its design with No. 22, with three-window dormers and diamond-paned sash
Read more
Unlike Nos. 18 and 22, which are square, No. 26 has an L-shaped plan, but its front matches No. 22 exactly: one pair of windows on the first story across from the doorway, two pairs above, and a three-window attic dormer that keeps its original diamond-paned upper sash. It also has wood shingles, a porch on square columns and a hipped roof with overhanging eaves.
“Nos. 22 and 26, which are identical, have paired windows, one pair at the first story opposite the doorway and two pairs at the second floors.”
Nearby
- 22 St Marks Place2 entries
- 18 St Marks Place2 entries
- 14 St Marks Place1 entry
- 261 Hamilton Avenue2 entries
- 48 St Marks Place3 entries
- 27 St Marks Place2 entries