48 St Marks Place
St. George | built 1887
Open on the map3 entries

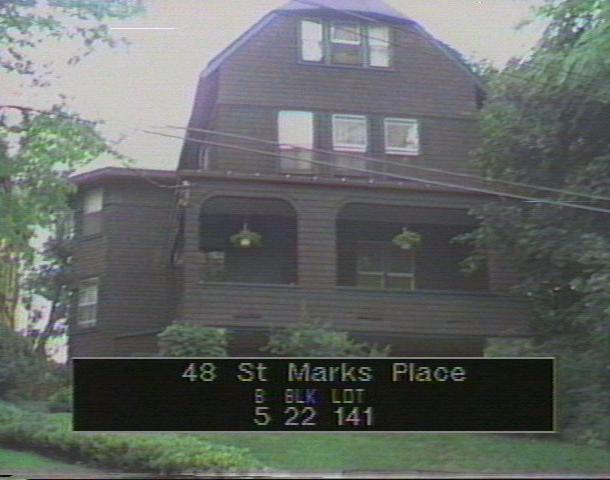
The city photographed every building for its tax records around 1940 and again in the 1980s. NYC Municipal Archives.
Written with AI from the source each entry cites, then fact-checked.
- 1886
Anson Phelps Stokes builds cottages on the edge of his Bay Villa estate
Read more
This Shingle Style house went up in 1886-87 as the westernmost of six cottages that Anson Phelps Stokes contracted for on his seven-acre estate, Bay Villa. Stokes, his wife and nine children had spent part of each year in the towered mansion there since buying the property from John M. Pendleton in 1868. The cottages were arranged in two groups of three that stepped back toward the big house to make it look grander. Its architect is undocumented, though an 1886 trade notice about three frame houses by Lamb & Rich for "private parties" may refer to three of them.
“In 1886 Stokes contracted to have the first six dwellings built. ... No. 48 St. Mark's Place is the westernmost of the six.”
- 1900
Surgeon James R. Wood's household follows early occupants John Irving and Francis Beard
Early occupants included John Irving, a Brooklyn maker of cotton dress linings who had moved his business to nearby Jersey Street and who bought 119 St. Marks Place in 1893, and the lawyer Francis S. Beard. By 1900 the house was home to Dr. James R. Wood, a surgeon born in Georgia, and his family; his son Paul T. Wood, then an export clerk, went on to become a leading Staten Island banker.
“Among the early occupants of No. 48 were John Irving, a Brooklyn manufacturer of cotton dress linings ... and attorney Francis S. Beard.”
- 1951
The former Stokes cottage grows from four apartments to five
Before 1925 the single-family cottage had already been split into apartments, housing a hotel proprietor, a consulting engineer and roomers. Fire escapes were attached in the 1940s, and interior work in 1951 raised the apartment count from four to five. The building has stayed a multiple dwelling since, while keeping its brown wood shingles, slate gable and full-width front porch.
“Fire escapes were added in the 1940s. In 1951 interior alterations increased the number of apartments from four to five.”
Nearby
- 52 St Marks Place2 entries
- 56 St Marks Place3 entries
- 26 St Marks Place2 entries
- Galerie St. George11 Phelps Place | 3 entries
- 22 St Marks Place2 entries
- 35 St Marks Place3 entries