29 St Marks Place
New Brighton | built 1906
Open on the map3 entries

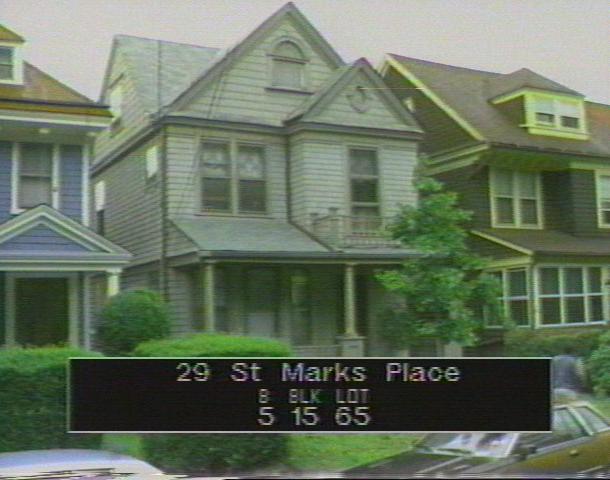
The city photographed every building for its tax records around 1940 and again in the 1980s. NYC Municipal Archives.
Written with AI from the source each entry cites, then fact-checked.
- 1905
Samuel R. Brick Jr., who oversaw Staten Island's school construction, designs No. 29 for George W. Allen
Lumber merchant George W. Allen commissioned three neighboring houses, Nos. 29, 31 and 35, in 1905-06 from Samuel R. Brick Jr. Brick had trained in architecture at Cooper Union and apprenticed with Edward A. Sargent; as Deputy Superintendent of School Buildings for the Board of Education, he oversaw building and altering every Staten Island school from 1899 to 1923.
- 1906
No. 29 keeps its arched and oval gable windows, the closest of the three houses to its original look
Read more
Of Brick's three houses for Allen, No. 29 has changed least. It still has an arched window with multi-paned wood sash in its big front gable, an oval window in the small gable, fish-scale shingles, an angled first-story bay and a glazed wood door. The house was first painted gray with white trim and dark green shutters, like its two neighbors.
“No. 29 resembles its historic condition most closely.”
- 1918
No. 29 is split into two apartments, one home to an Associated Press editor
The early tenants included civil engineer William Redgrave of Washington, D.C., with his wife and daughter, as well as Harry and Alice Scudder and their family. In 1918 N.J. White added a two-story rear wing and divided the house into two units. Harold W. Clark, an Associated Press editor, and his wife, Grace, took one; teacher John J. Richards, his wife, Emma, and two roomers lived in the other.
Nearby
- 31 St Marks Place3 entries
- 27 St Marks Place2 entries
- 35 St Marks Place3 entries
- 23 St Marks Place2 entries
- 30 Carroll Place2 entries
- 17 St Marks Place3 entries