31 St Marks Place
New Brighton | built 1906
Open on the map3 entries

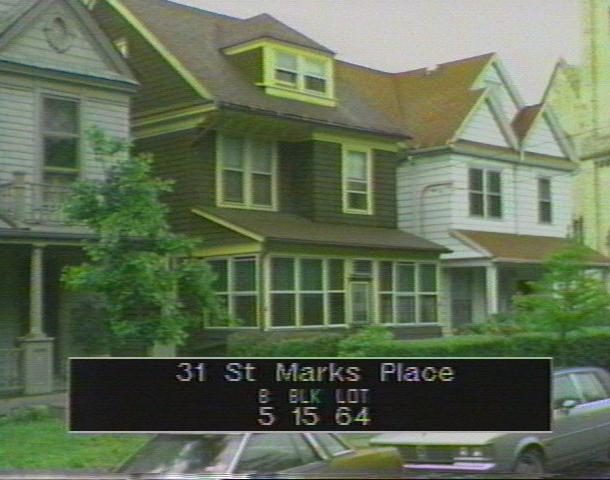
The city photographed every building for its tax records around 1940 and again in the 1980s. NYC Municipal Archives.
Written with AI from the source each entry cites, then fact-checked.
- 1905
George W. Allen has No. 31 built as the middle house of a Colonial Revival trio
No. 31 is the center of three wood-shingled Colonial Revival houses designed in 1905-06 by Samuel R. Brick Jr. for George W. Allen, a dealer in lumber, on the old Augustus Prentice property. The architect's father, also named Samuel R. Brick, had built and later managed Staten Island's gas works.
“Nos. 29, 31, and 35 are the easternmost of those and were built for lumber merchant George W. Allen in 1905-06…”
- 1906
No. 31 sets its roof ridge parallel to the street, unlike its two gabled neighbors
While Nos. 29 and 35 end in broad front gables, No. 31 turns its pitched roof so the ridge runs along the facade, with a central dormer and a single gabled projection on one side of the second story. It keeps its wood shingles and trim and side windows of stained and leaded glass; its porch has since been enclosed.
“…the ridge of its pitched roof ran parallel to the facade and the slope was pierced by a central dormer…”
- 1920
Katharine Hanlon turns No. 31 into a two-family house, which is later reunited
Residents included Katharine Hanlon, her two daughters and her son Anthony, a civil engineer, along with a telephone clerk who rented a room. She had the house divided into two units in 1920, but by 1934 it was a single-family home again. Asphalt shingles went on the roof in 1946, and the building is once more used by one family.
Nearby
- 35 St Marks Place3 entries
- 29 St Marks Place3 entries
- 27 St Marks Place2 entries
- 23 St Marks Place2 entries
- 30 Carroll Place2 entries
- 17 St Marks Place3 entries