311 West 245th Street
Riverdale | built 1914
Open on the map2 entries

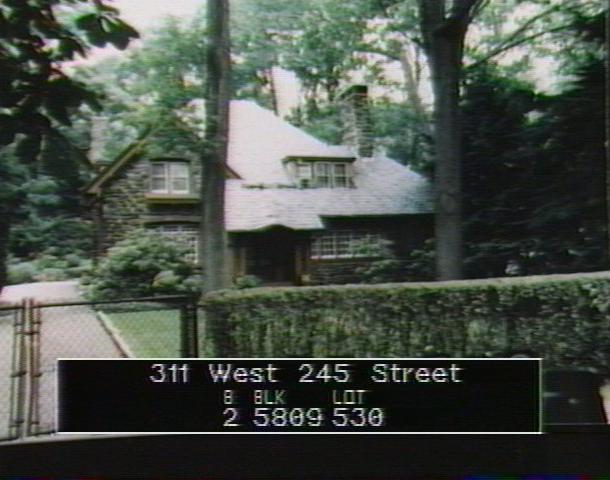
The city photographed every building for its tax records around 1940 and again in the 1980s. NYC Municipal Archives.
Written with AI from the source each entry cites, then fact-checked.
- 1914
Mann & MacNeille build a fieldstone-faced Craftsman house for Delafield Estates
Read more
Mann & MacNeille designed this house for Delafield Estates, with the Parkway Heights Co. as developer, and it was built in 1913-14 while the Delafield family was developing Fieldston. Its walls are terra-cotta block faced in fieldstone under a broad, complex slate roof of hips and gables with shed dormers. The report found it remarkably intact, with no apparent alterations.
“…designed by the architectural firm Mann & MacNeille and built in 1913-14 for Delafield Estates, Inc.”
- 1915
The Delafields sell the house to Mary A.W. Heaton, whose family keeps it until 1929
Read more
In 1915 the Delafields sold the new house to Mary A.W. Heaton, perhaps the wife of physician Perry Heaton, who lived there once it was finished. The Heatons held it until 1929, when Dr. Charles E. Haynes bought it. For a time before that sale the house was leased, and the report links E. Kraft, president of the Kraft Phoenix Cheese Company, to that period.
“In 1915, the Delafields sold the house to Mary A.W. Heaton, possibly the wife of physician Perry Heaton…”
Nearby
- 4501 Waldo Avenue1 entry
- 4515 Waldo Avenue1 entry
- 4506 Greystone Avenue1 entry
- Saul L. Victor House300 West 245th Street | 1 entry
- 4521 Waldo Avenue1 entry
- 4524 Greystone Avenue2 entries