4524 Greystone Avenue
Riverdale | built 1930
Open on the map2 entries

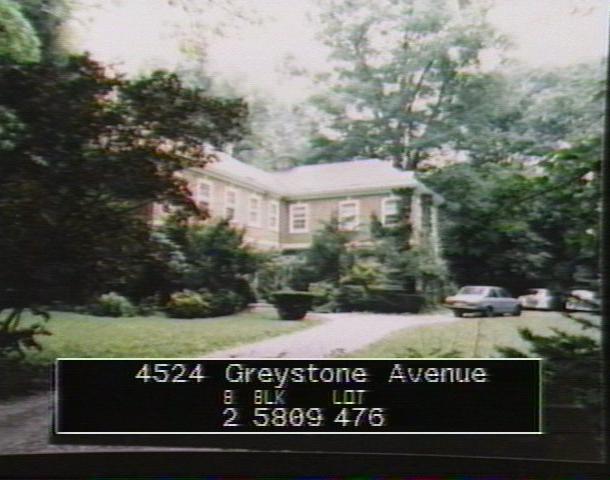
The city photographed every building for its tax records around 1940 and again in the 1980s. NYC Municipal Archives.
Written with AI from the source each entry cites, then fact-checked.
- 1930
Electus D. Litchfield designs a Georgian Revival house for Ethel V. Holme
Architect Electus D. Litchfield designed this sprawling Flemish-bond brick house, built in 1929-30 for Ethel V. Holme. Joseph Holme, a masonry contractor and probably her husband, lived in it once it was finished. Its main front faces south, at a right angle to Greystone Avenue, with a broken pediment over the door and keystoned windows.
“Joseph Holme, who occupied the house after its completion, was probably Ethel's husband. He was a masonry contractor.”
- 2003
Large hipped dormers are added to the slate roof
In 2003 large hipped dormers were added to the north and south slopes of the slate roof over the west wing, the main change to the 1929-30 house. Even with the new dormers, the Landmarks Preservation Commission's district report judged the house largely intact.
“Major Alterations: Large, hipped dormers were added to the roof in 2003.”
Nearby
- 4530 Greystone Avenue1 entry
- 4521 Waldo Avenue1 entry
- 4525 Waldo Avenue1 entry
- 4538 Greystone Avenue3 entries
- 4515 Waldo Avenue1 entry
- 311 West 245th Street2 entries