Ford Foundation Building
320 East 43rd Street | also 309 East 42nd Street | Murray Hill | built 1967
Open on the map15 entries

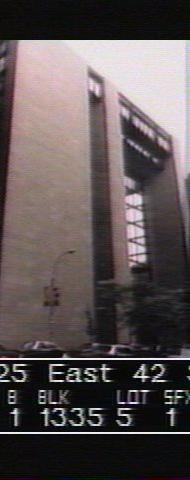
The city photographed every building for its tax records around 1940 and again in the 1980s. NYC Municipal Archives.
Written with AI from the source each entry cites, then fact-checked.
- 1911
The Hospital for the Ruptured and Crippled builds a new home at 321 East 42nd Street
By June 1911 a new hospital for children was under construction at 321 East 42nd Street, the address the Ford Foundation later took. The Society for the Relief of the Ruptured and Crippled had to leave its old building at 42nd Street and Lexington Avenue, which the railroad wanted for the Hotel Commodore. Demolition of that building began on June 1, 1911. This entry concerns an earlier building on the lot.
Source: Daytonian in Manhattan
- 1956
Henry Heald leaves NYU for the Ford presidency, bringing a Mies-built campus in mind
In 1956 Henry Heald left his post of New York University to take the presidency of the Ford Foundation. He had earlier been president of the Illinois Institute of Technology, whose Mies van der Rohe campus had become a famous modern landmark. The Landmarks Preservation Commission's report says Heald apparently decided that Ford should do something similar, which set the foundation on the road to its Midtown headquarters.
“Henry Heald, who left his position as head of New York University to become president of the foundation in 1956…”
- 1963
The Ford Foundation buys the Hospital for the Ruptured and Crippled site for a headquarters
The foundation had made its leased offices at 477 Madison Avenue its main office after closing its Pasadena headquarters in 1953. In 1963 it bought land between 42nd and 43rd Streets, including the Hospital for the Ruptured and Crippled's site, to build its own headquarters, at a time when few private foundations were putting up prominent buildings of their own. President Henry Heald had previously headed the Illinois Institute of Technology during construction of its new campus. Eero Saarinen Associates was picked to design the building.
Source: Wikipedia
- 1964
Kevin Roche trades rentable space for a large indoor garden in the foundation's plans
The foundation unveiled its final plans that September and put the expected cost at $10 million. Kevin Roche, who led design after Eero Saarinen's death, left space unbuilt that the zoning would have allowed in order to wrap offices around a big atrium. He argued that office buildings tend to isolate people in cubicles, and he arranged offices on two sides of the court so that staff could see each other.
Source: Wikipedia
- 1965
Heald steps down and McGeorge Bundy becomes the first president to work in the new building
Henry Heald left the Ford Foundation in 1965, before the new headquarters was finished. His successor, McGeorge Bundy, was the first head of the foundation to have an office in the finished building. By the report's figures, the foundation's assets reached $3.7 billion in 1968, a year after completion, making it by far the largest in the country.
“Heald himself left the Foundation in 1965; McGeorge Bundy, his successor, became the first president with an office in the new building.”
- 1967
John Dinkeloo, who oversees construction, brings weathering steel to the facade
Kevin Roche was the chief designer of the Ford Foundation Building, while John Dinkeloo (1918-1981) was responsible for its construction. Among Dinkeloo's innovations were neoprene gaskets that seal exterior walls and the introduction of weathering steel, the Cor-Ten steel that clads the exterior here. Their firm, Eero Saarinen Associates, had been renamed Kevin Roche John Dinkeloo Associates in 1966, the year before the building was completed.
“Dinkeloo's construction innovations included the use of structural neoprene gaskets to seal exterior walls and the introduction of weathering steel…”
- 1967
The entrance drive is laid out as a scenic approach through Tudor City
Because of the one-way street grid, cars reach the main entrance on East 43rd Street by driving east on 41st Street, entering Tudor City, and turning twice more before arriving at the porte-cochere. Kevin Roche made a virtue of this, describing the route as a limousine approach for heads of state and ambassadors, like a drive up to a country house. The East 42nd Street entrance serves visitors going into the atrium.
“…a limousine entrance for state heads or ambassadors…”
- 1967
A construction crane falls onto 42nd Street and injures four people
In April 1967, while the Ford Foundation Building was still under construction, a crane fell onto East 42nd Street and injured four people. The accident added to the project's troubles that year. A plumbers' strike that lasted five months also delayed the work, and the building was dedicated that December.
“During construction in April 1967, a construction crane fell onto 42nd Street and injured four people.”
Source: Wikipedia
- 1967
The Ford Foundation Building is dedicated after a delayed, expensive construction
The building was dedicated on December 8, 1967, at a reported cost of $16 or $17 million. A crane fell onto 42nd Street in April 1967, injuring four people, and a plumbers' strike lasting five months slowed the work. Meant to hold 600 workers, it began with about 400 employees, and keeping it running cost roughly $700,000 a year.
Source: Wikipedia
- 1967
Dan Kiley plants the atrium with trees, vines and 22,000 ground-cover plants
Landscape architect Dan Kiley's original planting list for the atrium ran to 37 trees, 18 water plants, 148 vines, nearly a thousand shrubs and 22,000 ground-cover plants, plus 250 movable pots of flowers that were swapped every two weeks. Coins tossed into a central fountain helped pay for upkeep. The garden originally had no benches, to keep people from sleeping there overnight, and food was banned. Many original plants had to be replaced over the years.
Source: Wikipedia
- 1968
The building wins a Bard Award for excellence in architecture and urban design
In 1968 the Ford Foundation Building won one of the Sixth Annual Bard Awards, given for excellence in architecture and urban design. The Landmarks Preservation Commission later noted that most critics responded favorably, with the New York Times critic Ada Louise Huxtable calling the project a civic gesture. Others found the building overly awe-inspiring, with Vincent Scully faulting its military scale.
“The building was a winner in 1968 of one of the Sixth Annual Bard Awards for excellence in architecture and urban design.”
- 1969
The state approves a window-washing plan for the glass-walled building in 1969 after first refusing
Because of the glass walls, window washers working from the ground could reach only the lowest two floors, and the windows above gathered dust for two years. The state Board of Standards and Appeals first refused to approve a cleaning plan. Once the foundation relocated the terminals used for washing for safety reasons, the board signed off on a plan in 1969.
Source: Wikipedia
- 1997
The city designates the building and its atrium a landmark at just 30 years old
On October 21, 1997, the Landmarks Preservation Commission designated the building's exterior and atrium, along with the Manufacturers Trust Company Building and the CBS Building. The commission praised it as among the most admired and successful modern buildings erected in the city after World War II. For some years it was the youngest landmark in New York.
Source: Wikipedia
- 2001
The atrium stays open to the public after the September 11 attacks
When other public spaces across the city were being closed after the September 11 attacks in 2001, the Ford Foundation's indoor garden stayed open to visitors. The atrium had always been a carefully managed public space: it originally had no benches, to keep homeless people from sleeping there overnight, and a guard was hired to stop visitors from loitering or leaning on the steps. A single bench was later added near the pool.
“The atrium remained publicly accessible after the September 11 attacks in Lower Manhattan in 2001, when other public spaces citywide were being closed off.”
Source: Wikipedia
- 2018
A $205 million renovation reopens the building as the Ford Foundation Center for Social Justice
Announced in 2015 at $190 million, the renovation by Gensler finished in late 2018 and cost $205 million. It brought the building up to fire-safety and accessibility standards, added event space, and removed the presidential suite, at the wish of president Darren Walker, to create a less imposing environment. Raymond Jungles replanted the atrium with subtropical species, and the building took its new name for the social-justice groups it now hosts.
Source: Wikipedia
Further reading
Nearby
- Prospect Tower, Tudor City45 Tudor City Place | 7 entries
- Pfizer Building235 East 42nd Street | 8 entries
- Daily News Building220 East 42nd Street | 11 entries
- Two United Nations Plaza323 East 44th Street | 3 entries
- One United Nations Plaza1 United Nations Plaza | 9 entries
- Dag Hammarskjöld Library750 1st Avenue | 5 entries