321 East 10th Street
East Village | built 1888
Open on the map2 entries

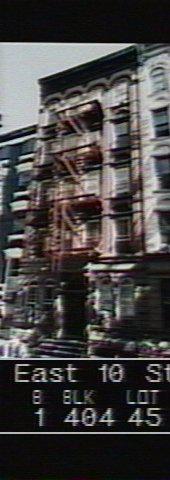
The city photographed every building for its tax records around 1940 and again in the 1980s. NYC Municipal Archives.
Written with AI from the source each entry cites, then fact-checked.
- 1888
Emma J. Mason builds a five-story tenement on East 10th Street that first serves as a home for wayward girls
Read more
Benjamin E. Lowe designed the five-story brick building, finished in 1888 for owner Emma J. Mason. The frieze above the ground floor carries the words "St. Marie," and Village Preservation's East Village Building Blocks record says the house first served as a home for wayward girls. The Romanesque Revival front has a rusticated brownstone base, round-arched top-floor windows and terra-cotta tympanums.
- 1888
Architect Benjamin E. Lowe, of whom little is known, designs the Romanesque Revival tenements at 321 and 323
Read more
Little is known about Lowe: he was born in Massachusetts in 1863 and appears in New York directories as a practicing architect between 1887 and 1897. For 321 East 10th Street (1888) and its neighbor at 323 (1890) he used the Romanesque Revival style. He also designed the Mount Loretto convent and chapel of 1890-91, which stands in the NoHo Historic District.
“…born in 1863 in Massachusetts and was listed as a practicing architect in New York directories between 1887 and 1897…”
Further reading
- 321 East 10th StreetVillage Preservation: East Village Building Blocks
Nearby
- 323 East 10th Street1 entry
- 319 East 10th Street3 entries
- 317 East 10th Street3 entries
- 325 East 10th Street1 entry
- 327 East 10th Street2 entries
- 315 East 10th Street4 entries