The Towers
33-28 81st Street | also 33-16 81st Street | Jackson Heights | built 1925
Open on the map2 entries

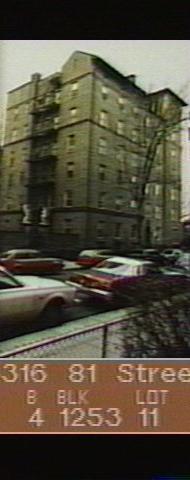
The city photographed every building for its tax records around 1940 and again in the 1980s. NYC Municipal Archives.
Written with AI from the source each entry cites, then fact-checked.
- 1923
Andrew J. Thomas models the Towers on Italian Romanesque and Renaissance palaces
Thomas drew the Towers' style from Italian Romanesque and Renaissance buildings. The six-story brick blocks have palazzo-like massing and red tile roofs with deep eaves. Their arched stone entrances, either keyed or rusticated, are crowned by cartouches and fitted with iron-and-glass double doors under fanlights, and the end buildings add arcaded sixth-floor loggias, tower belvederes and round attic windows.
“The style of the Towers is derived from Italian Romanesque and Renaissance architecture.”
- 1923
New state tax breaks spur the Queensboro Corporation's 1923 start on the Towers
The Towers, begun in 1923 to Andrew J. Thomas's plans, was one of the projects the Queensboro Corporation launched every year after Linden Court. The Landmarks Preservation Commission links this yearly building to state laws passed in 1920 and 1923 that exempted new construction from real estate taxes for ten years, and to a 1922 change letting insurance companies invest in housing.
Nearby
- The Towers33-40 81st Street | 1 entry
- The Towers33-27 80th Street | 2 entries
- The Towers33-39 80th Street | 3 entries
- The Towers33-15 80th Street | 2 entries
- The Towers33-51 80th Street | 1 entry
- St. Mark's Episcopal Church33-50 82nd Street | 2 entries