34-25 84th Street
Jackson Heights | built 1927
Open on the map3 entries

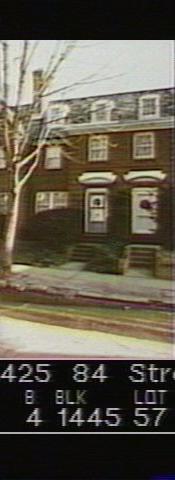
The city photographed every building for its tax records around 1940 and again in the 1980s. NYC Municipal Archives.
Written with AI from the source each entry cites, then fact-checked.
- 1927
Queensboro Corporation builds 34-25 84th Street in Robert Tappan's group of 32 garden homes
Read more
The Queensboro Corporation built this house in 1927 under permit NB 2938-1927, which also covered 34-23, 34-27 and 34-31 84th Street. Architect Robert Tappan arranged 32 houses facing 84th and 85th streets on the block from 34th to 35th Avenue as eight back-to-back clusters of four, four clusters to a street. Each cluster mirrors itself so that its four houses read as one larger building. Every house got a garage, paired with a neighbor's at the rear and reached by a shared driveway, and a front garden.
- 1927
Architect Robert Tappan, a Forest Hills housing innovator, designs the house
The house's architect, Robert Tappan (1883/84-1961), did much of his work in Queens and lived for many years in Forest Hills. The district's designation report describes him as an innovator in both the planning and the structure of housing, who argued for prefabricated small houses and promoted building them on steel frames. The report draws on his New York Times obituary of May 30, 1961.
- 1993
Landmarks report finds the Tappan houses on 84th Street remarkably intact
Read more
The Landmarks Preservation Commission's 1993 report on the Jackson Heights Historic District, which includes this house, described Tappan's group as neo-Georgian, in red brick with white trim, with peaked slate roofs, dormers, brick quoins and prominent chimneys. It judged the houses remarkably intact: almost all still had their original wood sash windows, in six-over-six and eight-over-eight patterns, and many kept their original paneled or glazed wood doors, though storm windows and doors had been added to many.
Nearby
- 34-27 84th Street3 entries
- 34-23 84th Street3 entries
- 34-31 84th Street3 entries
- 34-21 84th Street3 entries
- 34-17 84th Street1 entry
- 34-33 84th Street2 entries