34-33 84th Street
Jackson Heights | built 1927
Open on the map2 entries

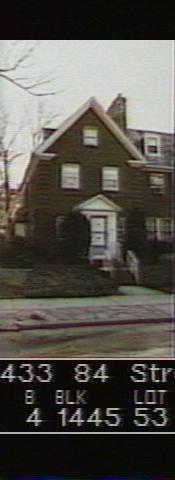
The city photographed every building for its tax records around 1940 and again in the 1980s. NYC Municipal Archives.
Written with AI from the source each entry cites, then fact-checked.
- 1927
Queensboro plans the house with a front garden and its own garage out back
This house is one of four filed in 1927 under permit NB 2939-1927, together with Nos. 34-37, 34-39 and 34-41, in a 32-house development by the Queensboro Corp. Robert Tappan's block plan gave every house a front garden and a garage of its own, built in pairs behind the houses and served by one shared driveway.
“Paired garages (one per house) are located at the rear and reached by a common driveway. All the houses have front gardens.”
- 1927
Tappan gives the houses red brick, white trim and slate roofs in neo-Georgian style
The Tappan houses on 84th and 85th streets, this one included, are faced in red brick with white trim in a neo-Georgian manner. The report lists gabled slate roofs, peaked and topped by dormers set singly or in pairs, round-arched doors with fanlights on some models, classical white wood porches or pediments on others, brick quoins and prominent chimneys; the paired garages behind carry matching slate roofs.
Nearby
- 34-37 84th Street2 entries
- 34-39 84th Street1 entry
- 34-31 84th Street3 entries
- 34-41 84th Street1 entry
- 34-27 84th Street3 entries
- 34-25 84th Street3 entries