34-32 86th Street
Jackson Heights | built 1927
Open on the map2 entries

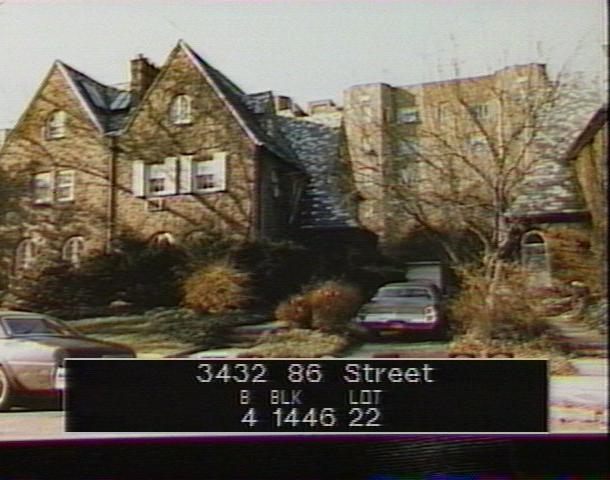
The city photographed every building for its tax records around 1940 and again in the 1980s. NYC Municipal Archives.
Written with AI from the source each entry cites, then fact-checked.
- 1927
Rogers & Haneman complete the house in an English cottage style
Read more
No. 34-32 belongs to a group of ten two-and-a-half-story houses, five semi-detached pairs, designed by Rogers & Haneman for the Jackson Heights Apartment Corporation and finished in 1927 under permit NB 15218-1926. The firm modeled them on country cottages of rural England: tapestry brick, steep slate roofs with dormers and chimneys, entrance porches with flared sides, arched openings and multi-pane casement windows. Hipped and gabled roofs alternate along the block in a mirror-image pattern.
“Built in 1927 to designs by Rogers & Haneman, this group often houses is characteristic of many similar groups…”
- 1927
The house gets a matching garage set behind it, reached by a shared driveway
Rogers & Haneman placed the group's garages in pairs at the back of the lots, between the double houses, with each pair reached by one driveway serving two neighboring houses. The garages, visible from 86th Street, copy the houses' details: relieving arches and gabled roofs laid with slate. Every house in the group also has a front garden, and sloping brick garden walls are part of the design.
Nearby
- 34-36 86th Street2 entries
- 34-28 86th Street1 entry
- 34-40 86th Street3 entries
- 34-24 86th Street1 entry
- Carlton House34-41 85th Street | 1 entry
- 34-44 86th Street2 entries