34-36 86th Street
Jackson Heights | built 1927
Open on the map2 entries

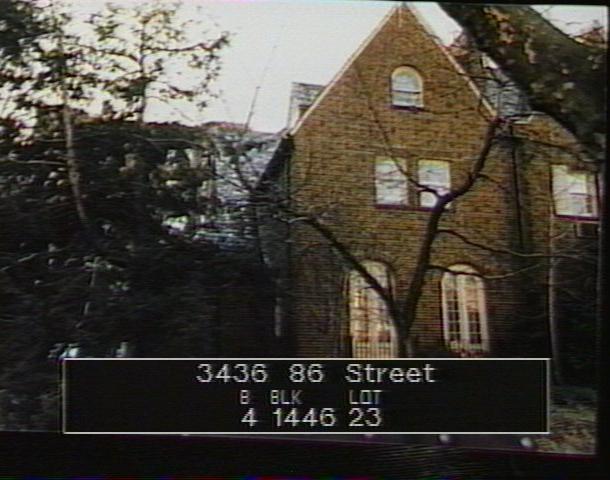
The city photographed every building for its tax records around 1940 and again in the 1980s. NYC Municipal Archives.
Written with AI from the source each entry cites, then fact-checked.
- 1927
Rogers & Haneman complete the house in an English cottage style
Read more
No. 34-36 belongs to a group of ten two-and-a-half-story houses, five semi-detached pairs, designed by Rogers & Haneman for the Jackson Heights Apartment Corporation and finished in 1927 under permit NB 15215-1926. The firm modeled them on country cottages of rural England: tapestry brick, steep slate roofs with dormers and chimneys, entrance porches with flared sides, arched openings and multi-pane casement windows. Hipped and gabled roofs alternate along the block in a mirror-image pattern.
“Built in 1927 to designs by Rogers & Haneman, this group often houses is characteristic of many similar groups…”
- 1993
Historic district report finds many of the group's original windows intact
Read more
In its 1993 report on the Jackson Heights Historic District, the Landmarks Preservation Commission noted that many of the original wooden windows, both multi-pane casements and double-hung sash, still survived on this group of ten houses. The only alterations it listed were a few window frames covered with metal panning and new garage doors.
Nearby
- 34-32 86th Street2 entries
- 34-40 86th Street3 entries
- 34-28 86th Street1 entry
- 34-44 86th Street2 entries
- Carlton House34-41 85th Street | 1 entry
- 34-24 86th Street1 entry