34-41 87th Street
Jackson Heights | built 1925
Open on the map2 entries

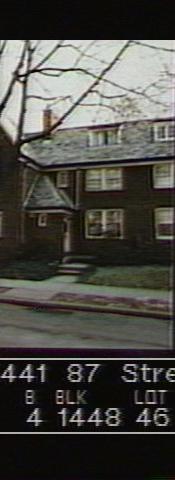
The city photographed every building for its tax records around 1940 and again in the 1980s. NYC Municipal Archives.
Written with AI from the source each entry cites, then fact-checked.
- 1925
Tappan gives 34-41 a hip-roofed porch in a mirror-image cluster of six
Robert Tappan designed No. 34-41 in 1925 for the Queensboro Corporation, filed under permit NB 127-1925 with Nos. 34-39 and 34-43 through 34-49. In each six-house cluster of the row, the inner houses have projecting entrance porches with hipped roofs, set alternately, between gable-fronted end houses. The red-brick houses have slate roofs with shed dormers and bricks laid to suggest quoins.
“Built in 1925 to designs by Robert Tappan, this group of sixteen houses is characteristic of many similar groups…”
- 1993
Designation finds the 87th Street row with most of its original windows
Read more
When the Jackson Heights Historic District was designated in 1993, this 1925 row still had most of its first windows and a good share of its wood-and-glass front doors, though many houses had gained storm windows and doors. The paired garages at the rear, roofed in slate like the houses, appear to have been lengthened over the years to fit larger cars.
Nearby
- 34-43 87th Street2 entries
- 34-39 87th Street2 entries
- 34-45 87th Street1 entry
- 34-47 87th Street1 entry
- 34-35 87th Street2 entries
- 34-49 87th Street1 entry