35-19 87th Street
Jackson Heights | built 1925
Open on the map2 entries

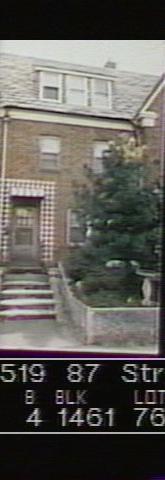
The city photographed every building for its tax records around 1940 and again in the 1980s. NYC Municipal Archives.
Written with AI from the source each entry cites, then fact-checked.
- 1925
The McAvoy row gives 35-19 87th Street neo-Georgian red brick, white trim, slate roofs and wood shutters
Like its seventeen neighbors in the 1925 McAvoy group, this house draws mainly on the neo-Georgian style, with red brick walls trimmed in white, steep slate roofs with gables and shed dormers, and wooden shutters. The designers varied the doorways from house to house, using columned porches, stone surrounds, slate canopies or trellises. The district's designation report found most of the row's six-over-six wood windows and paneled doors still in place.
“The design of the houses is derived largely from the neo-Georgian style. Elements typical of that style include the red brick facing with white trim…”
- 1925
The Queensboro Corporation plans the block around 35-19 as one unit of 'garden homes'
The Queensboro Corporation, developer of Jackson Heights, treated each block as a single design unit. From 1924 it carried the idea over to houses, building clusters of attached and semi-detached 'garden homes' such as this 1925 row. The groups were set back behind front yards and broken by open gaps, so light reached the block interior and people on the street could see into it.
“The rows of attached houses are set back from the building line behind front yards and broken at regular intervals by broad open spaces…”
Nearby
- 35-21 87th Street2 entries
- 35-17 87th Street2 entries
- 35-15 87th Street2 entries
- 35-25 87th Street2 entries
- 35-27 87th Street2 entries
- 35-29 87th Street1 entry