Oak Hall West
35-33 83rd Street | Jackson Heights | built 1931
Open on the map2 entries

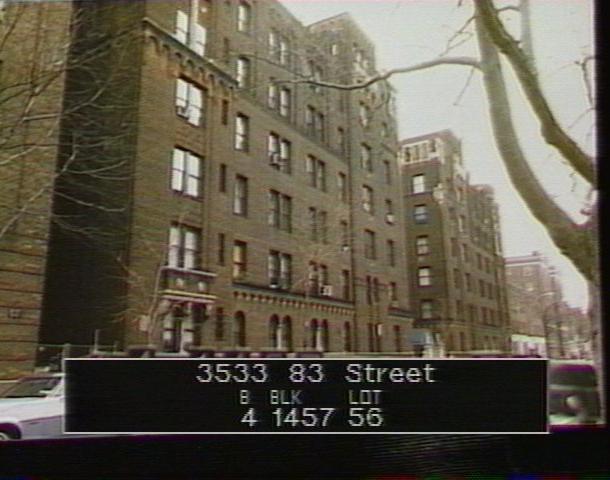
The city photographed every building for its tax records around 1940 and again in the 1980s. NYC Municipal Archives.
Written with AI from the source each entry cites, then fact-checked.
- 1930
Fillmore Gardens Corp. builds Oak Hall West back to back with its twin on 84th Street
Read more
The Fillmore Gardens Corp. filed plans in 1930 for this six-story-and-basement apartment house and for an identical one, Oak Hall East, directly behind it at 35-34 84th Street. Both were designed by the Cohn Brothers and finished in 1931. The landmarks report counts them as typical of Jackson Heights' later apartment phase: a single large building whose broad recessed entry court lets in light and splits the street front in two, with narrow gardens in front.
- 1931
Stone lions, gargoyles and arcaded corner towers dress Oak Hall West in neo-Romanesque style
Oak Hall's brick walls are worked into bands, diaper patterns, corbel tables and blind arches, with arched windows set between engaged stone colonnettes. The entrance porticoes have shouldered doorways under stone archivolts, and gargoyles and cartouches appear on the facade. Square and polygonal towers with open arcaded loggias rise at the corners, and stone lions sit on pedestals at the entry court, joined by ornate ironwork.
“At each entry court, brick walls with stone pedestals support stone lions; elaborate ironwork spans the opening between the pedestals.”
Nearby
- Oak Hall East35-34 84th Street | 2 entries
- Saint Joan of Arc Convent35-24 83rd Street | 1 entry
- The Alden Apartments35-40 83rd Street | 2 entries
- The Greenbrier Apartments35-49 83rd Street | 2 entries
- 35-46 84th Street1 entry
- 35-48 84th Street2 entries