35-49 86th Street
Jackson Heights | built 1927
Open on the map2 entries

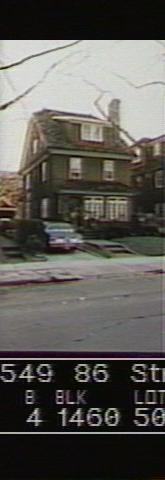
The city photographed every building for its tax records around 1940 and again in the 1980s. NYC Municipal Archives.
Written with AI from the source each entry cites, then fact-checked.
- 1927
Charles Stidolph designs a red-brick detached house here for developer C. McShane
Read more
Built in 1926-27 under new-building permit NB 20017-1926, No. 35-49 went up as one of twelve brick single-family homes that Queens architect Charles Stidolph designed for developer C. McShane along the east side of 86th Street. The Landmarks Preservation Commission calls them the only detached single-family houses in the Jackson Heights Historic District. This model has jerkin gables facing the side, a big dormer on the front, and an entry porch standing forward of the sun porch, under red Mediterranean-style roof tiles, with a matching brick garage behind.
“These six detached houses of brick ... survive from a group of twelve houses built in 1927 to designs by Queens architect Charles Stidolph.”
- 1993
The house is one of six survivors of Stidolph's twelve when Jackson Heights is landmarked
By the time the Landmarks Preservation Commission designated the Jackson Heights Historic District in 1993, only half of the twelve detached houses on this block were still standing. The commission's report lists No. 35-49 among the six that remained, noting that most of the group still kept their original multi-pane wooden windows, in both six-over-six and casement-with-transom forms, though some porch windows had been altered.
“These six detached houses of brick, located on the east side of 86th Street between 35th and 37th Avenues, survive from a group of twelve houses…”
Nearby
- 35-53 86th Street3 entries
- 35-45 86th Street2 entries
- 35-55 86th Street3 entries
- 35-41 86th Street2 entries
- 35-57 86th Street3 entries
- 35-50 87th Street2 entries