35-50 87th Street
Jackson Heights | built 1926
Open on the map2 entries

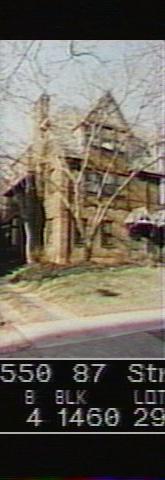
The city photographed every building for its tax records around 1940 and again in the 1980s. NYC Municipal Archives.
Written with AI from the source each entry cites, then fact-checked.
- 1926
No. 35-50 is built in 1926 as the mirror-image half of a McAvoy double house
No. 35-50 and its partner, No. 35-48, were built under permit NB 447-1926 as one of the seven pairs on the west side of 87th Street. Theirs is a "B" design, the two halves mirroring each other, with peaked wall dormers, half-timbering and bracketed entrance canopies. A projecting chimney and a large wooden bay window on the first floor mark the side of the pair, and a matching brick garage stands at the rear.
“The side facades have projecting chimneys and large projecting wooden bay windows at the first story…”
- 1926
Brothers Charles F. and Daniel E. McAvoy, housing innovators, design No. 35-50
No. 35-50 is the work of the brothers Charles F. and Daniel E. McAvoy, who specialized in building homes, above all in Queens, from early in the century until the Depression, with work in Forest Hills and Jackson Heights. Daniel McAvoy had been developing prefabricated building units since 1917, and his so-called McAvoy plan was taken up in Miami in 1926 to ease a housing shortage. In the 1920s he also led the Queensboro Plaza Association, pushing for Queensboro Plaza to become the city's main transit hub.
Nearby
- 35-48 87th Street1 entry
- 35-54 87th Street1 entry
- 35-56 87th Street1 entry
- 35-44 87th Street2 entries
- 35-40 87th Street1 entry
- 35-49 86th Street2 entries