368 West 246th Street
Riverdale | built 1966
Open on the map2 entries

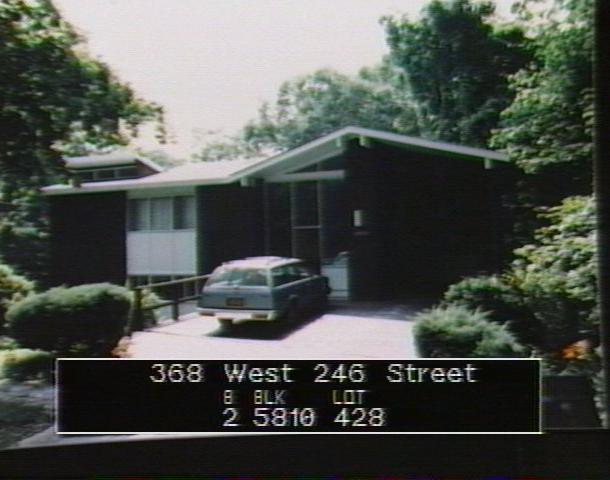
The city photographed every building for its tax records around 1940 and again in the 1980s. NYC Municipal Archives.
Written with AI from the source each entry cites, then fact-checked.
- 1966
Corwin, Atkin & Associates build a modern house reached by a bridge for William Fried
Read more
Designed by the firm Corwin, Atkin & Associates for owner William Fried, this one-story house went up in 1965-66, after the Fieldston Property Owners Association had loosened its rules favoring traditional styles. Built against a steep slope and partly held up by concrete columns, it is entered across a bridge of concrete and wood that also leads to the carport. Low shingled gables and vertical board siding mark it as Mid-Twentieth-Century Modern.
“…designed by the architectural firm Corwin, Atkin & Associates and built in 1965-66 for owner William Fried…”
- 2003
Owner Jesse Sigelman adds a rear deck and side stairs to the Fried house
Read more
In 2003 the house gained a rear deck and side stairs, built for owner Jesse Sigelman to designs by architect Hal Dorfman. The Landmarks Preservation Commission listed these as the major alterations when it described the house in its Fieldston Historic District report, and still found the 1960s house largely intact.
Nearby
- 4525 Greystone Avenue1 entry
- 4515 Greystone Avenue1 entry
- 350 West 246th Street2 entries
- Frederick O. Zenke House4550 Livingston Avenue | 2 entries
- 355 West 246th Street3 entries
- Edwin Wasser House4600 Livingston Avenue | 1 entry