350 West 246th Street
Riverdale | built 1935
Open on the map2 entries

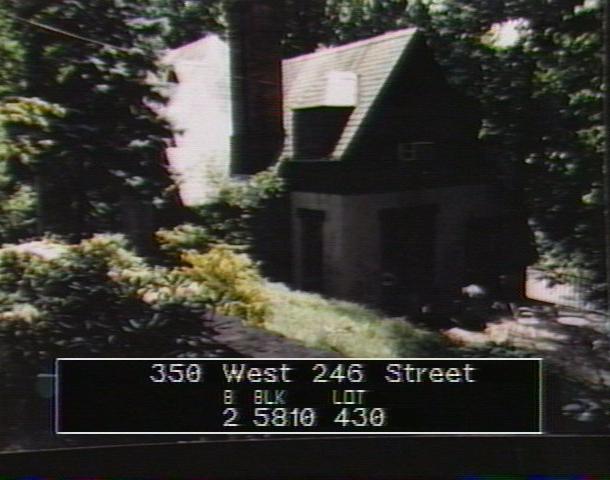
The city photographed every building for its tax records around 1940 and again in the 1980s. NYC Municipal Archives.
Written with AI from the source each entry cites, then fact-checked.
- 1935
Louis Kurtz designs a hillside Tudor Revival house for City College instructor Joseph Loretan
Read more
Architect Louis Kurtz designed this house, built in 1934-35 for Joseph Loretan, who taught at City College. Set against a steep slope, it sits below the level of West 246th Street. Its Tudor Revival look comes from a fieldstone base, half-timbered walls, a roof of many intersecting slopes and a brick chimney with grouped stacks. The Landmarks Preservation Commission called it remarkably intact when it designated the Fieldston Historic District.
“…designed by architect Louis Kurtz and built in 1934-35 for owner Joseph Loretan ... Loretan was an instructor at City College.”
- 1941
Owner Dr. Samuel Atkin lengthens the garage of the Loretan house
By 1941 the house belonged to Dr. Samuel Atkin, who had its garage extended that year; the Bronx Buildings Department alteration application is cited in the Landmarks Preservation Commission's Fieldston report. The garage is on the house's south side, where the basement rises to a full story, and its historic board-and-batten doors and shed roof remain.
Nearby
- 4525 Greystone Avenue1 entry
- 4538 Greystone Avenue3 entries
- 368 West 246th Street2 entries
- 4530 Greystone Avenue1 entry
- 336 West 246th Street2 entries
- 4515 Greystone Avenue1 entry