The Fulton
371 East 165th Street | also 1039 Clay Avenue | Concourse Village | built 1909
Open on the map2 entries

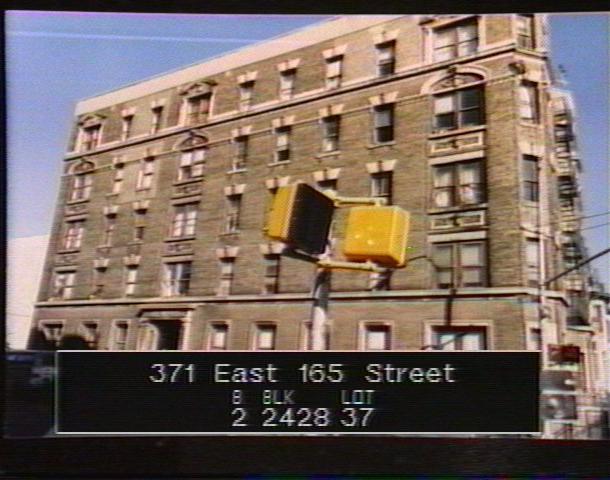
The city photographed every building for its tax records around 1940 and again in the 1980s. NYC Municipal Archives.
Written with AI from the source each entry cites, then fact-checked.
- 1909
Neville & Bagge design the Fulton for seventeen families
Read more
Developer Ernest Wenigmann had the firm of Neville & Bagge design this five-story apartment house, named the Fulton, in 1909 to hold seventeen families. Faced in beige Roman brick with limestone and terra-cotta trim, it carries its name in the frieze over the entrance, and a pair of three-sided bays on the Clay Avenue side echo the bays of the row houses next door.
- 1909
The Fulton follows the 1901 tenement law, with light courts and private baths
The Fulton and Wenigmann's two other corner buildings on the block were "new law" tenements built under the Tenement House Act of 1901. Light courts at the side and rear let every room face a street or court, and every apartment had its own kitchen and bathroom. Built as walk-ups without elevators, they drew mostly working-class households and poorly paid professionals.
“All three of these buildings are what are known as "new law" tenements; i.e. they were erected after the passage of the Tenement House Act of 1901…”
Nearby
- 1041 Clay Avenue3 entries
- 1043 Clay Avenue3 entries
- 1045 Clay Avenue4 entries
- 1047 Clay Avenue3 entries
- 1042 Clay Avenue2 entries
- 1040 Clay Avenue3 entries