39-22 44th Street
Sunnyside | built 1927
Open on the map2 entries

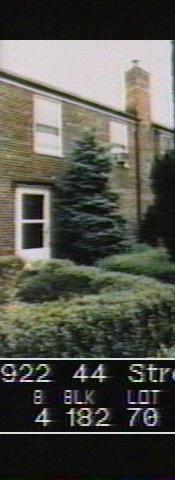
The city photographed every building for its tax records around 1940 and again in the 1980s. NYC Municipal Archives.
Written with AI from the source each entry cites, then fact-checked.
- 1927
39-22 44th Street is built with its basement at grade on the service driveway behind the court
Like its seven neighbors in this 1927 Madison North court row, 39-22 has a working back side facing a service driveway that cuts through the block. The rear wall has two bays: six-over-six windows in both first-floor openings, and upstairs one six-over-six window beside a smaller four-over-four. The concrete basements sit at or near the level of the driveway, lit by three-pane awning windows, with the basement doors of neighboring houses set side by side.
- 2007
Designation report finds 39-22 44th Street with wood windows upstairs and a picture window in its front bay
In the 2007 historic district designation report, 39-22 is a type B house with aluminum windows on the first floor but one-over-one wood sash with storms on the second. Its tripartite front bay held a picture window between single-pane vinyl casements, and the concrete stoop kept its historic metal railing, and a scalloped cast-stone curb edged the areaway. At the back, an old basement door survived next to a garage door, and the whole yard had been paved as a raised brick and concrete patio, fenced in chain-link shared with 39-24.
“…vinyl single pane casements flanking picture window in tripartite bay at 1st floor…”
Nearby
- 39-20 44th Street2 entries
- 39-24 44th Street2 entries
- 39-18 44th Street2 entries
- 39-09 43rd Street1 entry
- 39-07 43rd Street1 entry
- 39-13 43rd Street1 entry