39-18 44th Street
Sunnyside | built 1927
Open on the map2 entries

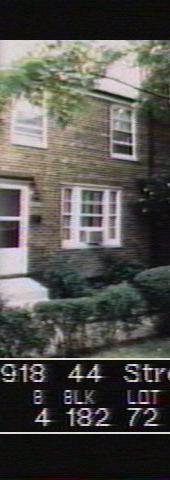
The city photographed every building for its tax records around 1940 and again in the 1980s. NYC Municipal Archives.
Written with AI from the source each entry cites, then fact-checked.
- 1966
Sunnyside's forty-year easements begin to lapse, loosening the rules around this house's court
The covenants that held Sunnyside's courts together were written to start expiring on January 1, 1966, as the mortgage lenders had required. The United Trustees had tried in 1956 to get owners to extend them voluntarily and failed. Once they lapsed, the court associations could no longer collect upkeep money, and owners began fencing off parts of the common lawns, adding decks and porches at the back and cutting driveways.
“Since the original easements were written to begin to expire on January 1, 1966 as the banks and insurance companies ... had insisted…”
- 2007
Surveyors find this mews house's door surround and front window wrapped in aluminum
Read more
In the 2007 landmark survey, 39-18 appears as a Type B house with aluminum windows, a newer door and a painted concrete stoop that still had its historic metal railing. The door surround and the three-part front window had been clad in aluminum, and asphalt shingles and an antenna were on the roof. A mailbox, flag and light hung by the door, and a light post stood in the shared garden court.
“…door surround & tripartite window clad in aluminum; painted sills; wires at façade; asphalt shingles & antenna at roof; light post in garden ct…”
Nearby
- 39-16 44th Street2 entries
- 39-20 44th Street2 entries
- 39-14 44th Street2 entries
- 39-22 44th Street2 entries
- 39-12 44th Street2 entries
- 39-24 44th Street2 entries