39-31 44th Street
Sunnyside | built 1926
Open on the map2 entries

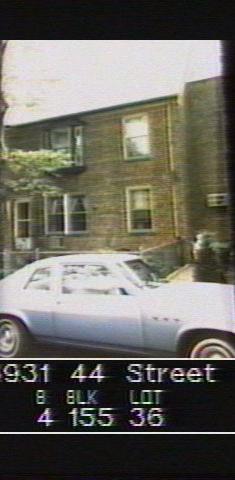
The city photographed every building for its tax records around 1940 and again in the 1980s. NYC Municipal Archives.
Written with AI from the source each entry cites, then fact-checked.
- 1926
39-31 44th Street goes up in 1926 as one of the eaves-front gabled houses of a Lincoln Court row
Built in 1926, 39-31 44th Street is the third house from the north in Lincoln Court's row of 14 on the east side of 44th Street. Like 39-29 next door and the matching pair near the south end, it has a slate-shingled gable roof with its eaves facing the street, while the flat-roofed houses at the middle of the row step back from the street wall. The row is trimmed with soldier courses of brick, projecting bay windows and geometric patterns in the brickwork.
“The slate shingled gable roofs of the second, third, twelfth, and thirteenth buildings are eaves front.”
- 2007
A heavy cast-stone balustrade sets the stoop of 39-31 44th Street apart in 2007
The Landmarks Preservation Commission's 2007 designation report listed 39-31 44th Street as a type I house with a brick stoop topped by cast-stone treads and a heavy cast-stone balustrade, carried on brick cheek walls with piers. The facade had been repointed and the second-floor bay window clad over. The windows were aluminum one-over-one sash, the roof had two skylights, and a condensing unit sat in the areaway.
Nearby
- 39-33 44th Street2 entries
- 39-29 44th Street2 entries
- 39-35 44th Street1 entry
- Lincoln Court39-37 44th Street | 2 entries
- 39-27 44th Street2 entries
- Lincoln Court39-39 44th Street | 3 entries