39-43 45th Street
Sunnyside | built 1926
Open on the map2 entries

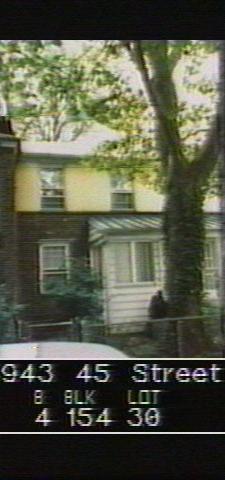
The city photographed every building for its tax records around 1940 and again in the 1980s. NYC Municipal Archives.
Written with AI from the source each entry cites, then fact-checked.
- 1926
39-43 45th Street is built as one of six stucco-fronted center houses in a Washington Court row
39-43 is the first of the six recessed center houses in the 1926 row from 39-35 to 39-59 45th Street, set back behind the hipped-roof houses on either side under a slate-shingled side-gable roof. Stucco covers the second-floor fronts of these center houses, 39-43 through 39-53, and elliptical fan panels crown the paired entries. Brick soldier courses run above the foundation.
- 2007
A flagpole and a historic bluestone path mark 39-43 45th Street in the 2007 landmarks survey
Read more
The Landmarks Preservation Commission's 2007 survey of this two-bay house found the front porch closed in with non-historic infill, altered openings and single-pane windows with snap-in muntins, and a flagpole and light at the porch. The second-floor stucco was painted cream. A historic bluestone path still crossed the front areaway, inside a chain-link fence and gate standing behind scalloped concrete block.
Nearby
- 39-45 45th Street2 entries
- 39-41 45th Street2 entries
- 39-47 45th Street2 entries
- 39-39 45th Street2 entries
- 39-49 45th Street2 entries
- 39-35 45th Street2 entries