39-64 45th Street
Sunnyside | built 1926
Open on the map2 entries

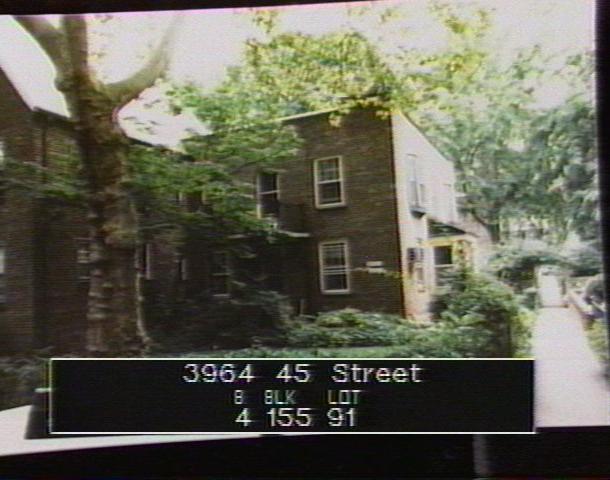
The city photographed every building for its tax records around 1940 and again in the 1980s. NYC Municipal Archives.
Written with AI from the source each entry cites, then fact-checked.
- 1926
An end house closes a 14-house row on the Lincoln Court block of Sunnyside Gardens
This house went up in 1926 as part of Lincoln Court, one of the planned courts of Sunnyside Gardens. It is one of the two flat-roofed houses at the ends of a row of 14 on 45th Street; both end houses sit farther back than their neighbors and turn sideways to the row, facing the path that leads to the shared green. The row mixes flat-roofed and slate-roofed gabled houses, decorated with projecting bay windows and geometric brick patterns.
“The flat roof, northernmost and southernmost buildings are further recessed and set perpendicular to the row, facing the path to the comm on green.”
- 2007
Landmarks report finds every window opening of 39-64 45th Street altered and its porch gone
Read more
When Sunnyside Gardens became a historic district, the Landmarks Preservation Commission's survey found this house heavily changed. On the side toward 45th Street the porch had been taken off, French doors and a concrete deck added, and all window openings moved or changed. On the front facing the path, brick filled in the porch, its pilasters were gone, a picture window had been put in, and both second-floor bay windows had been removed.
Nearby
- 39-60 45th Street2 entries
- 39-68 45th Street2 entries
- 39-58 45th Street2 entries
- 39-56 45th Street2 entries
- 39-70 45th Street1 entry
- 39-54 45th Street3 entries