39-69 44th Street
Sunnyside | built 1926
Open on the map2 entries

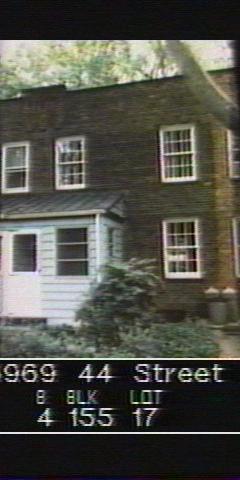
The city photographed every building for its tax records around 1940 and again in the 1980s. NYC Municipal Archives.
Written with AI from the source each entry cites, then fact-checked.
- 1926
39-69 44th Street follows Sunnyside's type A plan, its porch paired with a mirror-image neighbor
Built in 1926 in Lincoln Court, the house is what the Landmarks Preservation Commission calls a type A row house: two bays wide, with the entrance at the left of the ground floor beside one six-over-six window and two evenly spaced windows above. Most houses of this type have porches, open or later enclosed, set in pairs with the mirror-image house next door. Enclosed porches had multi-light wood and glass doors and windows over paneled wood siding.
“Most buildings of this type have original open or historically altered, enclosed porches, paired with those of the mirror image, neighboring building.”
- 2007
Landmarks survey finds awning windows in the resided porch of 39-69 44th Street
Read more
In 2007 the commission's survey of 39-69 44th Street, block 155, lot 17, found its porch covered in aluminum siding, with awning windows in altered openings on the front and side. Vinyl one-over-one windows with six-over-six snap-in muntins had replaced the old sash, and air conditioners projected through the walls on both floors. A wood picket fence on a scalloped brick curb enclosed the front yard, which had some brick pavers.
“…alum. siding & altered openings at porch - awning windows at front & side facades…”
Nearby
- 39-67 44th Street2 entries
- 39-71 44th Street1 entry
- 39-65 44th Street3 entries
- 39-73 44th Street1 entry
- 39-63 44th Street3 entries
- 39-75 44th Street1 entry