39-65 44th Street
Sunnyside | built 1926
Open on the map3 entries

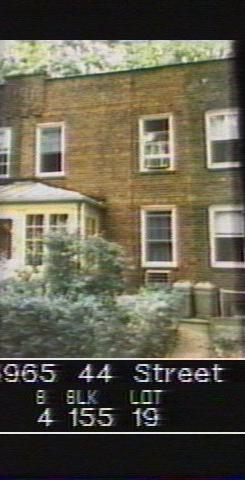
The city photographed every building for its tax records around 1940 and again in the 1980s. NYC Municipal Archives.
Written with AI from the source each entry cites, then fact-checked.
- 1925
Easements for 39-65 44th Street's block bar fences, awnings and porch changes
Sunnyside's Declaration of Easements and Restrictions for Block 155, the tax block of 39-65 44th Street, is dated December 31, 1925. Buyers signed covenants that kept the middle of the block open as common garden: no fences, hedges, clotheslines, radio poles, signs or awnings, and no change to porches or exteriors, including a new paint color, without the trustees' written consent. At the banks' insistence most of these easements were set to last forty years, generally until 1966.
“…we have copies of the easements for Blocks 154 and 155 (dated December 31, 1925)…”
- 1926
39-65 44th Street goes up as a flat-roofed porch house in the middle of a Lincoln Court row
The house was built in 1926 as part of a row of ten on the east side of 44th Street in Lincoln Court, where the six middle houses have flat roofs, stand back from the street line and were given enclosed entry porches. It is a type A house, two bays wide, mirrored by its neighbors on either side. Its parapet has bluestone coping and stepped geometric brickwork, and like most houses in the row it has its basement entry under the porch or stoop.
- 2007
By 2007 aluminum or vinyl siding covers the front porch of 39-65 44th Street
Read more
The Landmarks Preservation Commission's 2007 survey found the enclosed porch of 39-65 44th Street, block 155, lot 19, clad in aluminum or vinyl siding, with its openings changed to single one-over-one windows fitted with snap-in muntins on the front and side. Aluminum one-over-one windows had replaced the original sash, a jalousie window and metal grille sat at the basement, and air conditioners projected through the walls. There were pavers in the front yard.
Nearby
- 39-67 44th Street2 entries
- 39-63 44th Street3 entries
- 39-69 44th Street2 entries
- 39-61 44th Street2 entries
- 39-71 44th Street1 entry
- 39-59 44th Street2 entries