39-73 46th Street
Sunnyside | built 1925
Open on the map2 entries

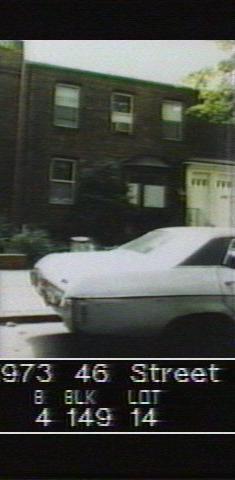
The city photographed every building for its tax records around 1940 and again in the 1980s. NYC Municipal Archives.
Written with AI from the source each entry cites, then fact-checked.
- 1925
The rear of 39-73 opens onto a terrace cut into its gable
Dated 1925 and standing near the south end of a nine-house Hamilton Court row, No. 39-73 has a slate gable roof whose eaves face 46th Street. At the back, partly visible from 47th Street, the third-floor gable is cut away to form an open terrace with a wood railing, above a second-floor terrace and an enclosed first-floor porch. The adjoining 39-75 repeats the arrangement in reverse.
“The third-floor gable of these end buildings is cut out to create an open terrace with a wood railing at that floor.”
- 1966
Hamilton Court, where 39-73 stands, alone agrees to extend Sunnyside's garden easements
Read more
The easements binding Sunnyside Gardens owners to their shared garden courts began expiring on January 1, 1966, and in some places residents fenced off common land, added decks and cut driveways. Hamilton Court, the block of 39-73, was the only court whose residents agreed to extend them, hoping to keep the gardens from turning into a jumble of fenced plots and sheds.
“Residents of Hamilton Court were the only ones who agreed to extend the easements.”
Nearby
- 39-75 46th Street2 entries
- 39-71 46th Street2 entries
- 39-67 46th Street1 entry
- 39-65 46th Street1 entry
- Hamilton Court Apartments39-77 46th Street | 2 entries
- 39-63 46th Street1 entry