39-75 46th Street
Sunnyside | built 1925
Open on the map2 entries

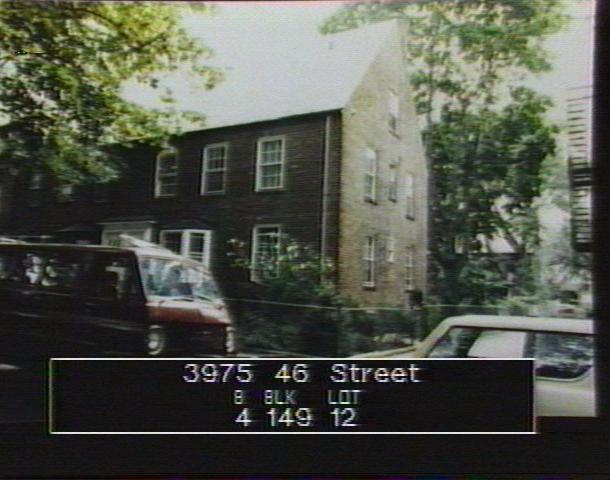
The city photographed every building for its tax records around 1940 and again in the 1980s. NYC Municipal Archives.
Written with AI from the source each entry cites, then fact-checked.
- 1925
Frederick Ackerman designs the houses and Marjorie Cautley the gardens of courts like 39-75's
The houses of Sunnyside Gardens, 39-75 among them, came from a team: architect Frederick Ackerman drew the individual house designs, while landscape architect Marjorie Cautley planned the courtyards and open space. The designers aimed for overall harmony in each block's facades with variety inside it, and they mixed one-, two- and three-family houses with low apartment buildings to bring owners and renters together.
“…while Frederick Ackerman created the individual house designs. Landscape architect Marjorie Cautley supplied the plans for the courtyards and open space.”
- 1925
No. 39-75 ends its Hamilton Court row with a side wall on the through-block path
The southernmost of nine Hamilton Court houses built in 1925 on 46th Street, No. 39-75 turns a three-bay side wall toward a through-block path. A brick chimney rises from that end of its slate gable roof, and a small paved side yard sits behind a wood picket fence. At the back, its three-bay rear wall is a mirror image of the one at 39-73 next door.
Nearby
- 39-73 46th Street2 entries
- Hamilton Court Apartments39-77 46th Street | 2 entries
- 39-71 46th Street2 entries
- 39-67 46th Street1 entry
- 39-65 46th Street1 entry
- 39-76 46th Street2 entries