39-88 48th Street
Sunnyside | built 1925
Open on the map2 entries

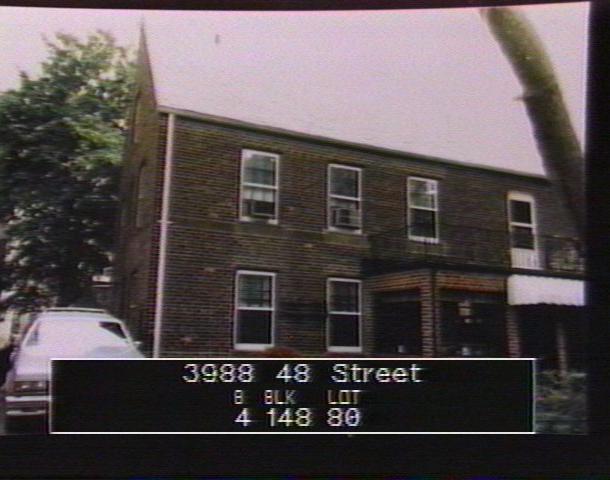
The city photographed every building for its tax records around 1940 and again in the 1980s. NYC Municipal Archives.
Written with AI from the source each entry cites, then fact-checked.
- 1925
39-88 48th Street, its row's southern end house, has a cut-out gable terrace at the rear
The rear of 39-88 mirrors that of its neighbor 39-84, except that its second floor has a full-size six-over-six window at the center rather than a smaller one. In both houses the third-floor gable is cut away to make an open terrace behind a metal railing. Its three-bay south side faces the through-block path, with a brick chimney rising just west of the gable peak.
“The third-floor gable of these end buildings is cutout to create an open terrace with a metal railing at that floor.”
- 2007
The 2007 survey records a flagpole and a brick-enclosed porch at 39-88 48th Street
Read more
Catalogued in 2007 as type F on block 148, lot 80, the house had a front porch enclosed in non-historic brick with a door and a fixed multi-pane window, a metal awning over the door and a railing around the upper terrace. A flagpole stood in the front yard. At the back the facade had been cleaned and repointed, a chain-link fence closed the rear yard, and half the side yard sat raised on a concrete-block wall as a driveway.
“…metal rail at 2nd fl terrace; flue cap at chimney; flagpole in yd…”
Nearby
- 39-84 48th Street2 entries
- 39-82 48th Street2 entries
- 39-80 48th Street1 entry
- 39-76 48th Street1 entry
- 39-74 48th Street1 entry
- 39-87 47th Street1 entry