40-06 44th Street
Sunnyside | built 1927
Open on the map2 entries

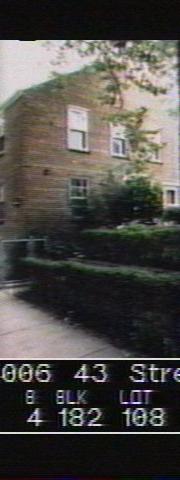
The city photographed every building for its tax records around 1940 and again in the 1980s. NYC Municipal Archives.
Written with AI from the source each entry cites, then fact-checked.
- 1927
A gable-fronted house anchors the row of eight that ends at 44th Street
Built in 1927, this house heads a row of eight two-story-plus-attic houses in Madison Court North that face a central garden court. It is the only one of the eight with a gable front: its slate-shingled pitched roof runs at right angles to the side-gabled roofs of the other seven. Its rear facade, facing the service driveway, has three bays instead of the two found on its neighbors. Brick soldier courses and projecting header-course sills trim the row.
“The slate shingled, pitched roof of the gable front, first building, 40-06 44th Street, is set perpendicular to the slate shingled, side gable roofs…”
- 1927
Easements for Madison Court's block bind buyers to Sunnyside's shared plan
The declaration of easements for tax block 182, the Madison Court block that includes this house, is dated May 2, 1927. Buyers at Sunnyside signed such covenants when they bought their lots, protecting the courts and buildings as the architects and planners had designed them. Because the banks lending the mortgages insisted, most easements were set to last forty years, generally to 1966, but at Madison Court the walks through some of the common gardens were covered by easements meant to last forever.
“At Madison Court, the sidewalks through some of the common gardens were also covered by the perpetual easements. ... Block 182 (dated May 2, 1927)…”
Nearby
- 40-04 44th Street1 entry
- Lewis Mumford House40-02 44th Street | 2 entries
- 40-10 44th Street1 entry
- 39-74 44th Street2 entries
- 39-98 44th Street1 entry
- 39-76 44th Street1 entry