41-15 47th Street
Sunnyside | built 1924
Open on the map2 entries

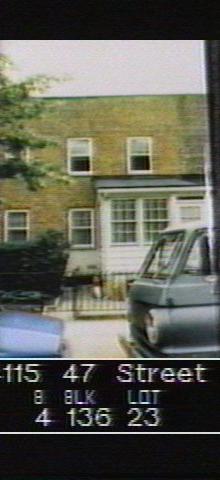
The city photographed every building for its tax records around 1940 and again in the 1980s. NYC Municipal Archives.
Written with AI from the source each entry cites, then fact-checked.
- 1924
The City Housing Corporation builds 41-15 47th Street in a row of four at Colonial Court
Read more
No. 41-15 went up in 1924 as part of Colonial Court, the opening section of Sunnyside Gardens. It is one of four two-story, flat-roofed houses at 41-11 to 41-19 47th Street, built to a single plan alternating with its mirror image. Brick soldier courses run above the foundation and the upper windows, with cast-stone sills and parapet coping.
“Row of four, two-story, flat roof row houses, consisting of one type and its mirror image, F', F, F', F.”
- 2007
The landmark survey finds 41-15 47th Street with an aluminum-clad porch and a flagpole
Read more
When Sunnyside Gardens was designated a historic district in 2007, surveyors noted that 41-15 had a non-historic enclosed porch covered in aluminum siding, with a flagpole on its west side. The brick below the first-floor windows and at the basement had been painted white, and a fiberglass enclosure and metal fence guarded the basement entry. At the back, a metal balcony had been mounted at the second floor.
Nearby
- 41-13 47th Street2 entries
- 41-19 47th Street2 entries
- 41-11 47th Street2 entries
- 41-23 47th Street2 entries
- 41-05 47th Street2 entries
- 41-18 47th Street2 entries