41-16 47th Street
also 41-16A 47th Street | Sunnyside | built 1924
Open on the map3 entries

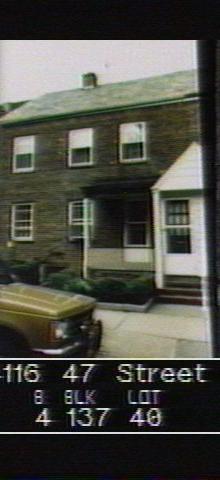
The city photographed every building for its tax records around 1940 and again in the 1980s. NYC Municipal Archives.
Written with AI from the source each entry cites, then fact-checked.
- 1924
41-16 47th Street rises in 1924 among the pitched-roof middle houses of a Colonial Court row
No. 41-16 belongs to a row of seven two-story houses at 41-02 to 41-18 47th Street, completed in 1924 as part of Sunnyside Gardens' Colonial Court. The five middle houses, including this one, have slate-covered pitched roofs with eaves to the street and a brick chimney rising above each peak, while the two end houses are flat-roofed and set back. Front yards were laid out as two lawns flanking a path of broken blue or red stone.
“The center five buildings have slate shingled, eaves front, pitched roofs with brick chimneys extending above the peak at every building.”
- 1940
Tax photos from about 1940 show the open porch sections of 41-16 47th Street's house type unenclosed
The 2007 designation report pictures 41-16 as an example of a four-bay house type with two front doors, one for the upper apartment and one for the lower. The doors sit under a metal shed roof with a cross gable that each house shares with its mirror-image neighbor. According to the report, Tax Department photos taken around 1940 show no enclosures on the open, shed-roofed parts of these porches.
“The c.1940 Tax Department photos do not show any historic enclosures at the open, shed roof portions of the porches.”
- 2007
Surveyors find 41-16 47th Street keeping its historic wood-sided porch
Read more
The 2007 landmark survey found that 41-16 kept the original arrangement of its porch, with historic wood siding on the enclosed part. The open part had a non-historic wood column and metal railing, and its shed roof had been tarred. Other changes included a new basement door, aluminum one-over-one windows, wires and conduit on the facade, and extra pavers in the front yard.
Nearby
- 41-12 47th Street1 entry
- 41-18 47th Street2 entries
- 41-10 47th Street1 entry
- 41-20 47th Street2 entries
- 41-08 47th Street1 entry
- 41-22 47th Street2 entries