Cooper Union's New Academic Building
41 Cooper Square | East Village | built 2008
Open on the map10 entries

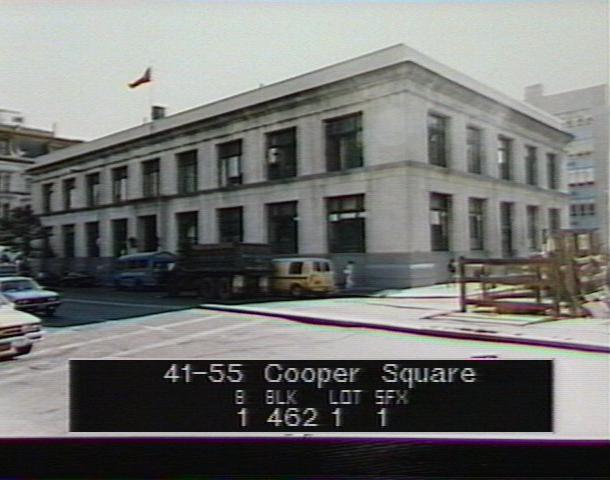
The city photographed every building for its tax records around 1940 and again in the 1980s. NYC Municipal Archives.
Written with AI from the source each entry cites, then fact-checked.
- 1855
The Seventh Regiment agrees with a group of butchers to share a new market and armory
The Seventh Regiment reached an agreement in 1855 with a group of butchers to share a new building, the Tompkins Market Armory, constructed from 1856 to 1860. It replaced a wooden market finished in 1830. James Bogardus and Colonel Marshall Lefferts designed it, and its third floor held a single drill room measuring 100 by 181 feet with no columns, which The New York Times called the handsomest and largest in the United States. This earlier building stood on the site of today's 41 Cooper Square.
- 1860
The Tompkins Market Armory opens as the city's first purpose-built armory
James Bogardus and Colonel Marshall Lefferts designed a cast-iron-fronted armory on this site, combining a butchers' market on the ground floor with a column-free, 100-by-181-foot drill room for the Seventh Regiment above. Completed around 1860 on the site of an 1830 market building, it was the city's first armory built specifically for that purpose, though the light iron structure proved unable to handle hundreds of marching soldiers.
- 1879
The 69th Regiment takes over the Tompkins Market Armory from the Seventh Regiment
The Seventh Regiment used the Third Avenue armory from 1857 until 1879, when the 69th Regiment moved in and stayed until 1906. The cast-iron building held meat stalls on its ground floor, with the military on the upper floors. The Seventh later moved to the Park Avenue armory. This earlier building stood on the site of today's 41 Cooper Square.
Source: museum.dmna.ny.gov
- 1912
Cooper Union's School of Art is housed in the two-story, city-owned Hewitt Building
The School of Art was housed in the Hewitt Building, a two-story, city-owned structure put up in 1912 on this lot, which stood until it was demolished to make way for the New Academic Building. This earlier building stood on the site of today's 41 Cooper Square. Cooper Union's plan to replace it, announced in 2001, proved very controversial in the East Village.
Source: Wikipedia
- 2002
The City Planning Commission approves Cooper Union's expansion over neighborhood objections
Cooper Union's 2001 plan paired a nine-story academic building with a fifteen-story office complex and the removal of Taras Shevchenko Place, and residents sued to stop it. The college answered that it needed the revenue, citing a $9 million yearly deficit since 1982 and a policy of full scholarships for all students. It shrank the new buildings and kept Shevchenko Place, and on September 3, 2002 the City Planning Commission approved the zoning changes, judging the public good outweighed the neighborhood impact.
Source: Wikipedia
- 2009
A three-ton marble eagle from the 1910 Pennsylvania Station perches on the eighth-floor green roof
The roof of the New Academic Building holds a three-ton marble eagle that formerly stood at Cooper Union's engineering building at 51 Astor Place. The sculpture was originally part of the 1910 Pennsylvania Station. The green roof around it also insulates the building and collects storm water.
Source: Wikipedia
- 2009
Thom Mayne's building is organized around a vertical piazza and earns a LEED Platinum rating
Mayne's design centers on a full-height atrium called a vertical piazza, with stairs and sky bridges meant to push people out of the elevators. The main elevators stop only on the first, fifth and eighth floors. The building earned a LEED Platinum rating, a first among New York City's institutional buildings, with a perforated stainless-steel skin, radiant ceiling panels and a cogeneration plant among its energy-saving features. The total cost came to $166 million, or about $950 a square foot.
Source: Wikipedia
- 2009
Cooper Union opens Thom Mayne's glass academic building
Cooper Union opened a nine-story academic building designed by Thom Mayne of Morphosis, replacing the 1912 Abram S. Hewitt Memorial Building that had stood on the site. Its perforated stainless-steel curtain wall wraps a central atrium and skip-stop elevators, and it became the first LEED Platinum-certified institutional building in New York City.
Source: Wikipedia
- 2013
The glass tower stands in for fictional headquarters on several television series
The building has served as a set for television. It appeared in 2013 as the headquarters of the Ultra agency in The Tomorrow People, and in Person of Interest as the fictitious company Lifetrace. It was also the headquarters of the fictitious Claxion in Limitless and the home of the NYPD's 11th Precinct in Instinct, and it served as a backdrop in a season of Glee.
“It appears in the 2013 U.S. television series The Tomorrow People as the headquarters of the Ultra agency.”
Source: Wikipedia
- 2019
Burst pipes flood the engineering building with 12,000 gallons in 35 minutes
Pipes burst in cold weather on January 31 and again on February 2, 2019, when more than 12,000 gallons of water poured through the building in 35 minutes. Most engineering classes were canceled for the following week. Architecture and some art classes carried on in the Foundation Building across the street, and some humanities classes met in space provided by St. John's University.
Source: Wikipedia
Further reading
- 41 Cooper SquareWikipedia
- 41 Cooper SquareVillage Preservation: East Village Building Blocks
Nearby
- St. George Ukrainian Catholic Church6 Taras Shevchenko Place | 4 entries
- Metropolitan Savings Bank Building59 Cooper Square | 3 entries
- Surma Book and Music Company11 East 7th Street | 4 entries
- 13 East 7th Street1 entry
- McSorley's Old Ale House15 East 7th Street | 14 entries
- 17 East 7th Street1 entry