430 East 140th Street
Mott Haven | built 1889
Open on the map2 entries

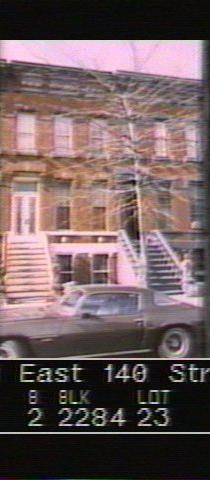
The city photographed every building for its tax records around 1940 and again in the 1980s. NYC Municipal Archives.
Written with AI from the source each entry cites, then fact-checked.
- 1889
William O'Gorman designs No. 430 in the neo-Grec style as his own architect
Read more
O'Gorman drew the plans for this row himself, using the neo-Grec style. Each house, No. 430 among them, is 16 feet 8 inches wide, with a Philadelphia brick front, bold incised stone ornament, and a bracketed metal cornice whose coved fascia carries large spade-shaped leaves. A stone stoop with heavy cast-iron newels, balusters and handrails leads to the door. By 1889 the style was somewhat out of date; Manhattan builders had moved on to Queen Anne by 1880.
“…the uniform Philadelphia brick facades are adorned with bold, incised geometric ornament in stone and topped by bracketed metal cornices…”
- 1994
No. 430 appears on the cover of the Mott Haven East Historic District report
The Landmarks Preservation Commission's 1994 designation report for the Mott Haven East Historic District chose a picture of No. 430 East 140th Street for its cover. The photograph is credited to Katherine Khan, and the house is listed in the report's building entries for the south side of East 140th Street between Brook and Willis avenues.
“Cover photograph: 430 East 140th Street Katherine Khan…”
Nearby
- 428 East 140th Street2 entries
- 432 East 140th Street1 entry
- 426 East 140th Street2 entries
- 434 East 140th Street2 entries
- 424 East 140th Street1 entry
- 436 East 140th Street2 entries