Delafield Estate Office
4401 Waldo Avenue | Riverdale | built 1913
Open on the map2 entries

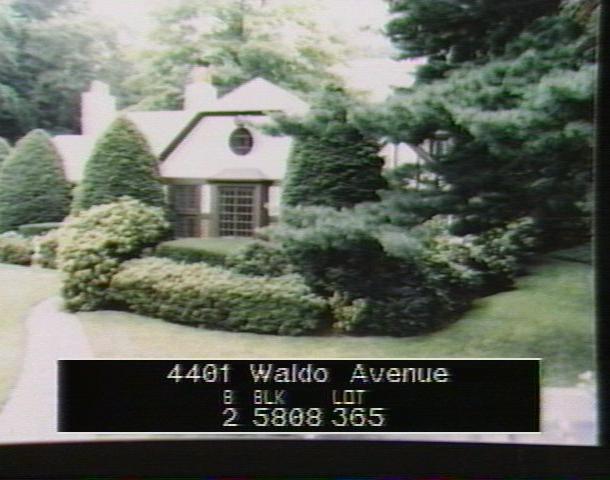
The city photographed every building for its tax records around 1940 and again in the 1980s. NYC Municipal Archives.
Written with AI from the source each entry cites, then fact-checked.
- 1913
The Delafield Estate builds its Fieldston offices in a Tudor Revival style
Read more
This sprawling one-story building began in 1913 as the offices of Delafield Estates, Inc., with its original wing designed by architect C. Van Valkenberg. It served as the office for many years before it was turned into a house. Half-timbering, whitewashed stucco, herringbone brick and leaded-glass casements give it its Tudor Revival character.
“…originally built as the offices of the Delafield Estate and operated in this capacity for many years before being converted to a residence…”
- 1927
Dwight James Baum enlarges the old estate office for Albert Wheeler's company
Architect Dwight James Baum designed a first addition in 1919 and may have moved his own office into the building around then. The City Improvement Record & Service Co., headed by Fieldston planner Albert E. Wheeler, bought the property in 1923, and Baum enlarged it again for that company in 1927, keeping the Tudor Revival style. The three campaigns left a sprawling plan of one-story wings under slate hips and gables.
“Baum designed a further expansion in 1927 for the City Improvement Record & Service Co., which acquired the property in 1923…”
Nearby
- 4405 Waldo Avenue1 entry
- 4491 Manhattan College Parkway1 entry
- 4410 Waldo Avenue1 entry
- Dr. Philip E. Smith House316 West 245th Street | 2 entries
- Robert W. Boyd House320 West 245th Street | 1 entry
- 4487 Manhattan College Parkway1 entry