4405 Waldo Avenue
Riverdale | built 1920
Open on the map1 entry

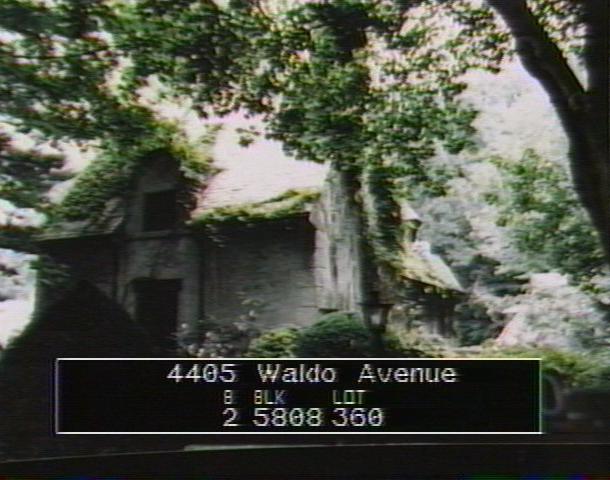
The city photographed every building for its tax records around 1940 and again in the 1980s. NYC Municipal Archives.
Written with AI from the source each entry cites, then fact-checked.
- 1928
Dwight James Baum designs a buttressed Medieval Revival house for Albert E. Wheeler
Read more
Dwight James Baum designed this T-shaped house, built in 1928 for Albert E. Wheeler, the developer and engineer behind Fieldston, through the A.E. Wheeler Corp. Stucco-covered buttresses, steep slate gables and a massive fieldstone chimney mark it as Medieval Revival. Its north, south and east sides look much alike, so no one front reads as the main facade. The Landmarks Preservation Commission called it remarkably intact.
“…designed by architect Dwight James Baum and built in 1928 for developer and engineer Albert E. Wheeler…”
Nearby
- Delafield Estate Office4401 Waldo Avenue | 2 entries
- Dr. Philip E. Smith House316 West 245th Street | 2 entries
- 4410 Waldo Avenue1 entry
- Saul L. Victor House300 West 245th Street | 1 entry
- 4491 Manhattan College Parkway1 entry
- Robert W. Boyd House320 West 245th Street | 1 entry