4417 Tibbett Avenue
Riverdale | built 1921
Open on the map2 entries

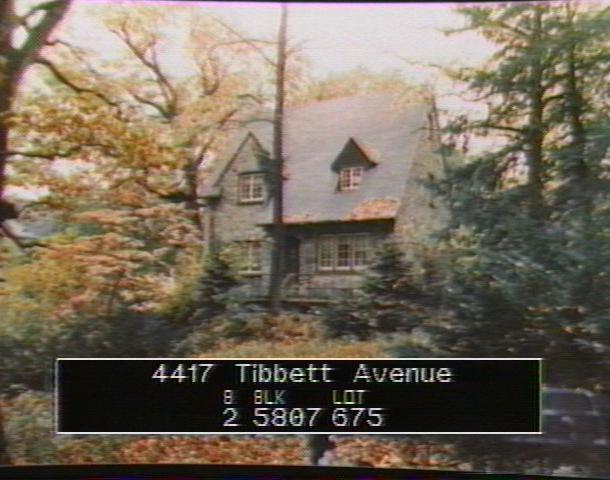
The city photographed every building for its tax records around 1940 and again in the 1980s. NYC Municipal Archives.
Written with AI from the source each entry cites, then fact-checked.
- 1920
Julius Gregory designs a fieldstone house for owner David S. Ball
Read more
David S. Ball had this Medieval Revival house built in 1920-21 to designs by Julius Gregory, one of the most active architects in Fieldston, while the neighborhood was filling with houses in picturesque historical styles. The stone-walled house has fieldstone facing, a broad gable roof that flares out on its north side, cross gables holding the second story and a prominent stone chimney.
“…designed by the prolific Fieldston architect Julius Gregory and built in 1920-21 for owner David S. Ball…”
- 1924
Owner David S. Ball adds a rear wing designed by S.J. Sheridan
Read more
David S. Ball later enlarged the house with a rear wing, built in 1924-26 to plans by architect S.J. Sheridan and filed as Alteration Application 431 of 1924. When the Fieldston Historic District was designated in 2006, the landmarks commission still judged the house largely intact.
“In 1924-26, Ball constructed a rear wing, designed by architect S.J. Sheridan.”
Nearby
- 4411 Tibbett Avenue2 entries
- 4428 Waldo Avenue1 entry
- 4425 Tibbett Avenue2 entries
- 4418 Waldo Avenue1 entry
- 4440 Waldo Avenue1 entry
- 4433 Tibbett Avenue1 entry