4501 Livingston Avenue
also 405 West 245th Street | Riverdale | built 1928
Open on the map2 entries

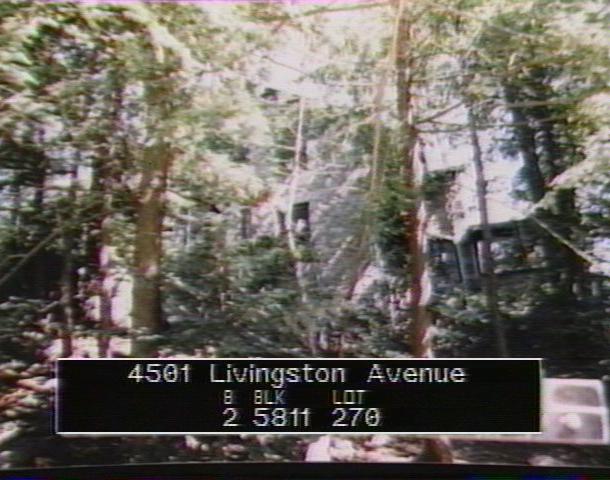
The city photographed every building for its tax records around 1940 and again in the 1980s. NYC Municipal Archives.
Written with AI from the source each entry cites, then fact-checked.
- 1926
Julius Gregory sets a Craftsman house into a steep hillside for George C. Wheeler
Built in 1926-28 for George C. Wheeler to plans by Julius Gregory, this Craftsman house has an L-shaped plan with two wings and sits close to the top of a steep lot, partly dug into the hill. Low intersecting roofs with wide eaves and exposed rafters give it a horizontal profile. Its one-story side porch, set on the tallest part of the basement on the east side, was later enclosed with plate glass.
“…designed by architect Julius Gregory and built in 1926-28 for owner George C. Wheeler…”
- 1926
Julius Gregory, Fieldston's second most prolific architect, designs the house
Julius Gregory, born in California, specialized in houses and served as architectural consultant to House and Garden and House Beautiful. In 1926 he created the Model American Home in Fieldston for the State Federation of Women's Clubs, and in 1929 his suburban house design took the National Better Homes Architectural Competition prize. He designed this house, and only Dwight James Baum designed more Fieldston houses.
“After Dwight Baum, Julius Gregory designed the most houses in Fieldston.”
Nearby
- 4513 Livingston Avenue2 entries
- 380 West 245th Street2 entries
- 376 West 245th Street2 entries
- McKiever house4490 Fieldston Road | 2 entries
- Phelps house4500 Fieldston Road | 2 entries
- 370 West 245th Street2 entries