4526 Delafield Avenue
Riverdale | built 1925
Open on the map2 entries

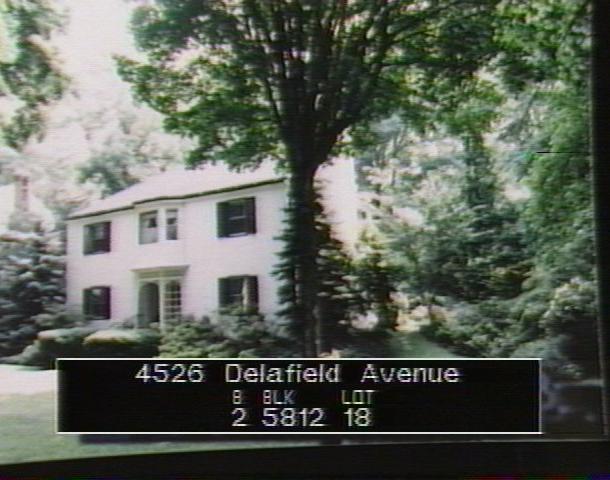
The city photographed every building for its tax records around 1940 and again in the 1980s. NYC Municipal Archives.
Written with AI from the source each entry cites, then fact-checked.
- 1925
Julius Gregory designs a stucco house for Corn Exchange Bank manager Ralph W. Lickley
Julius Gregory designed this neo-Classical house, built in 1925 for Ralph W. Lickley, who worked as a manager for the Corn Exchange Bank. Lickley kept the house until 1945. It has a whitewashed stucco facade and chimney, a hipped roof, six-over-six windows with louvered shutters, and an unusual entrance portico with tracery and grillwork that holds up a second-story oriel.
“…designed by Julius Gregory for Ralph W. Lickley, a manager at the Corn Exchange Bank, who owned the house until 1945…”
- 1995
Owner Leo Milonas adds a rear addition designed by Omer E. Fenik
Read more
Between 1995 and 2002 the house gained a rear-yard addition designed by the architect Omer E. Fenik for its owner, Leo Milonas. The stucco addition has a roof deck with wrought-iron railings and a three-part picture window below a three-part ribbon window on its south side.
Nearby
- 4530 Delafield Avenue1 entry
- 4520 Delafield Avenue1 entry
- 4516 Delafield Avenue1 entry
- 4527 Delafield Avenue2 entries
- 4571 Fieldston Road2 entries
- 4561 Fieldston Road2 entries